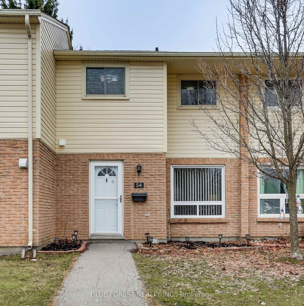
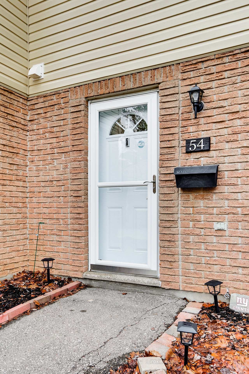
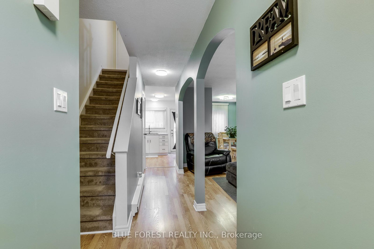
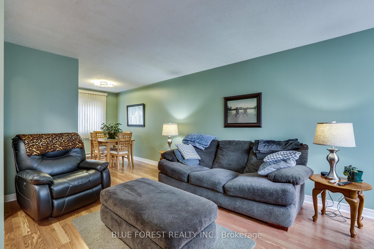
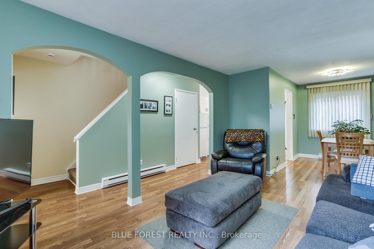
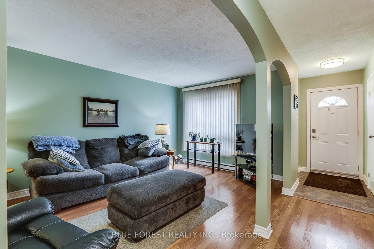
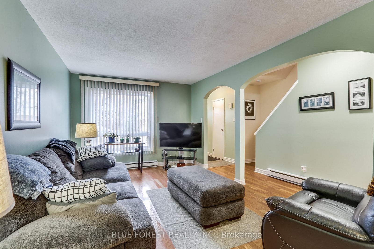
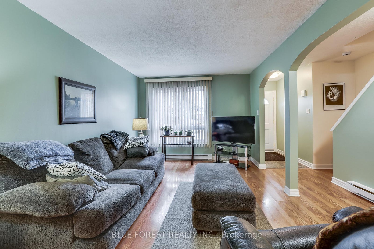
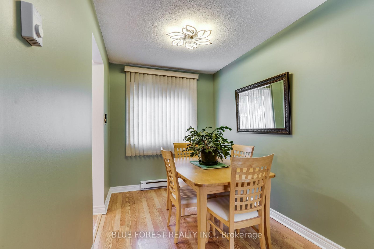
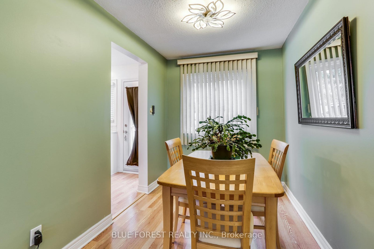
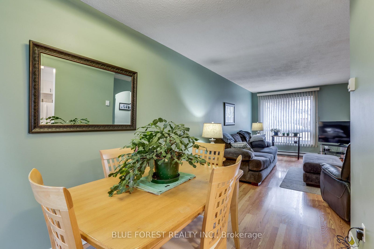
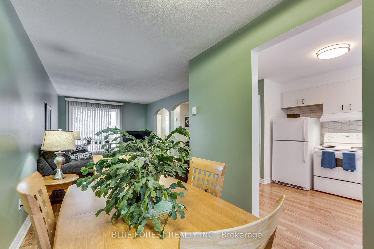
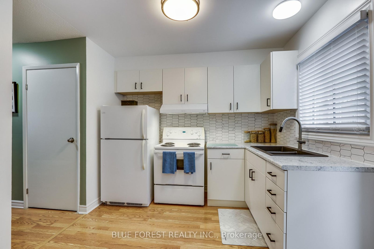
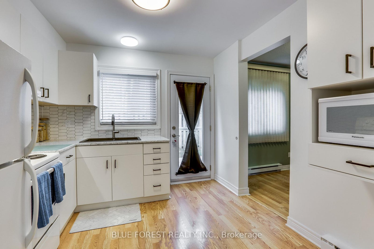
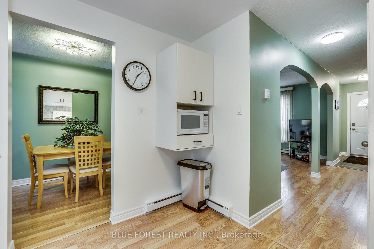
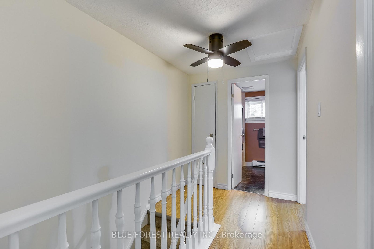
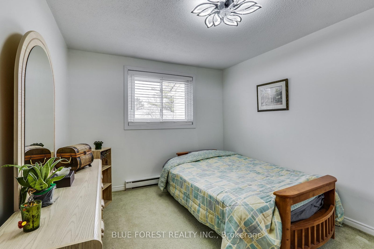
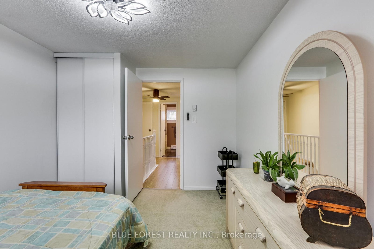
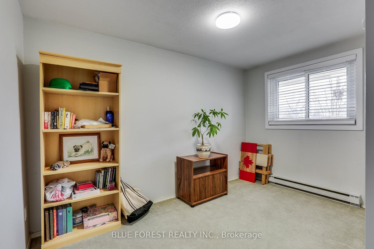
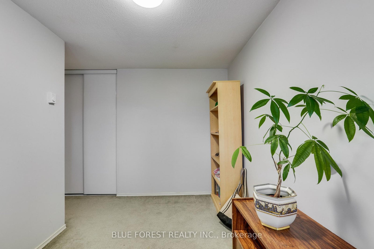
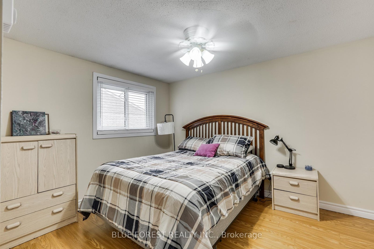
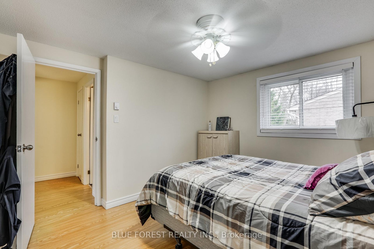
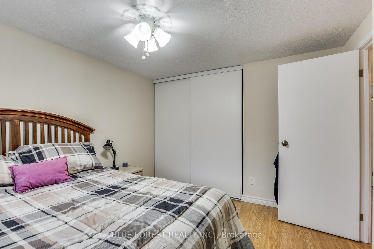
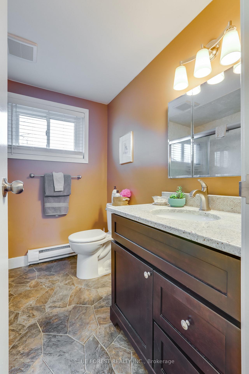
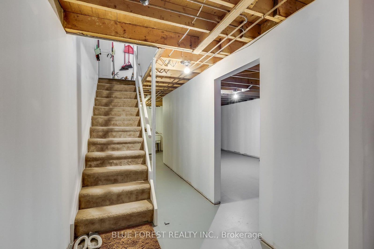
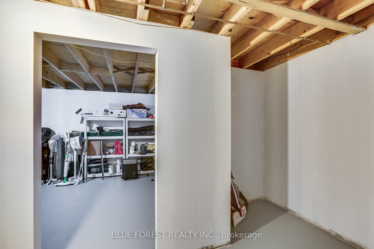
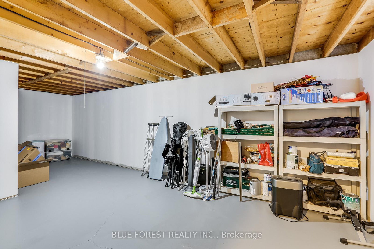
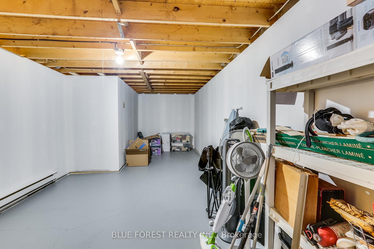
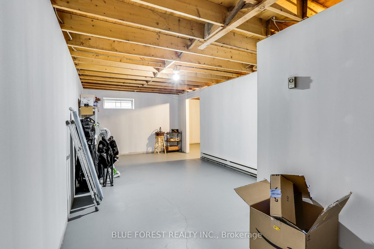
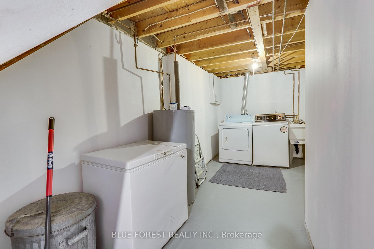
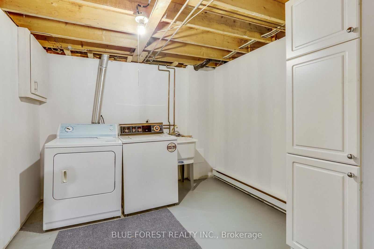
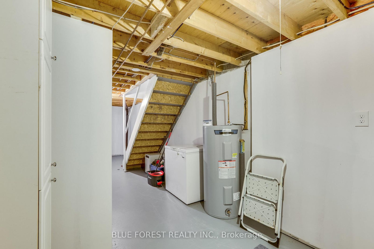
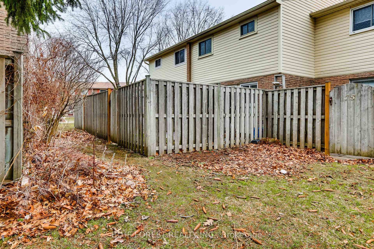
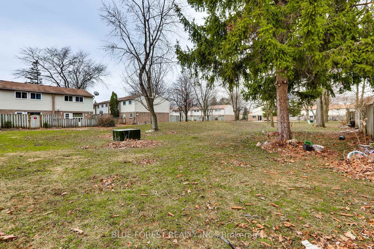
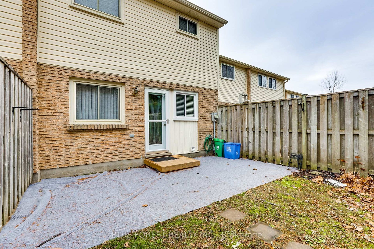
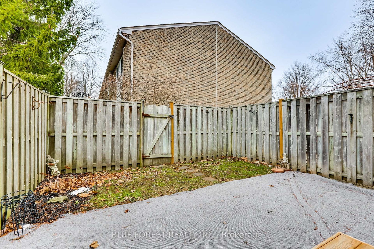
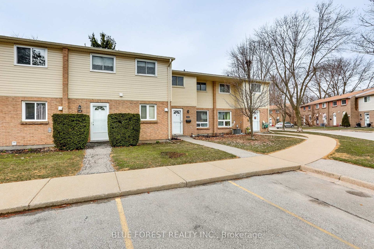
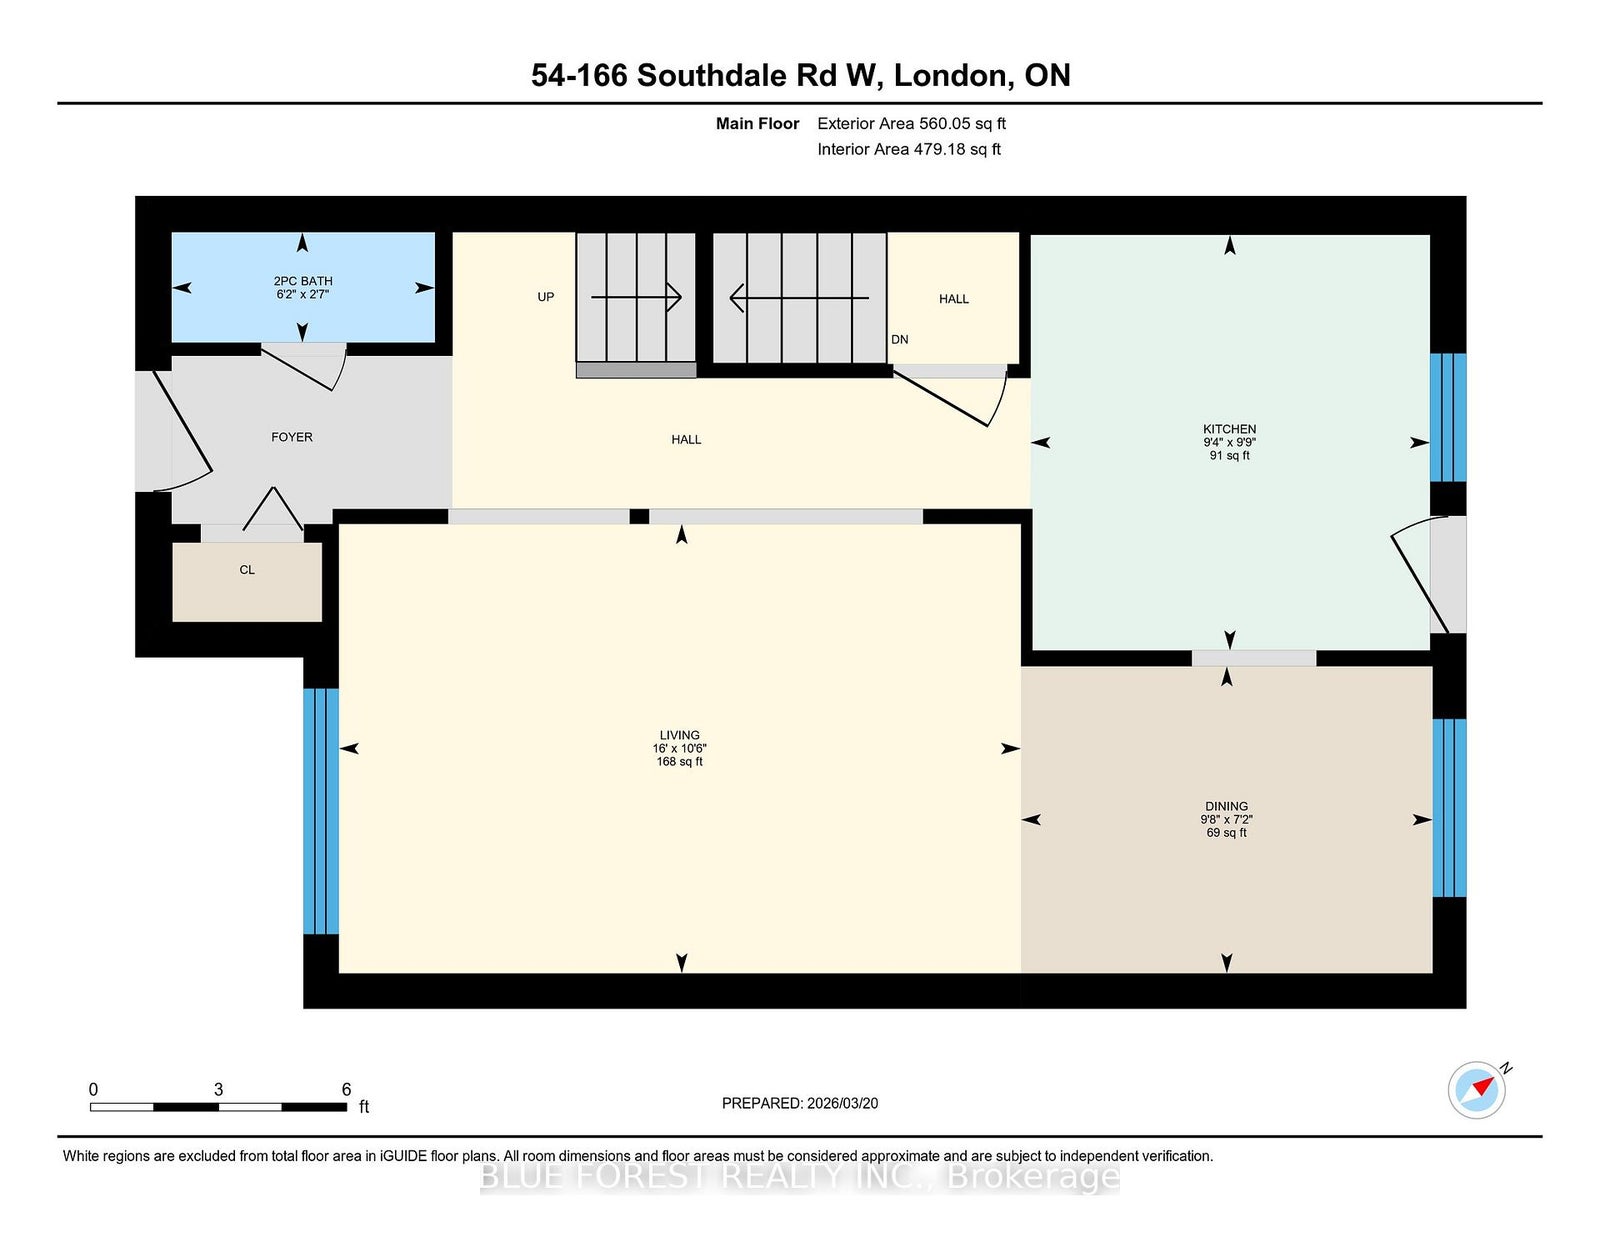
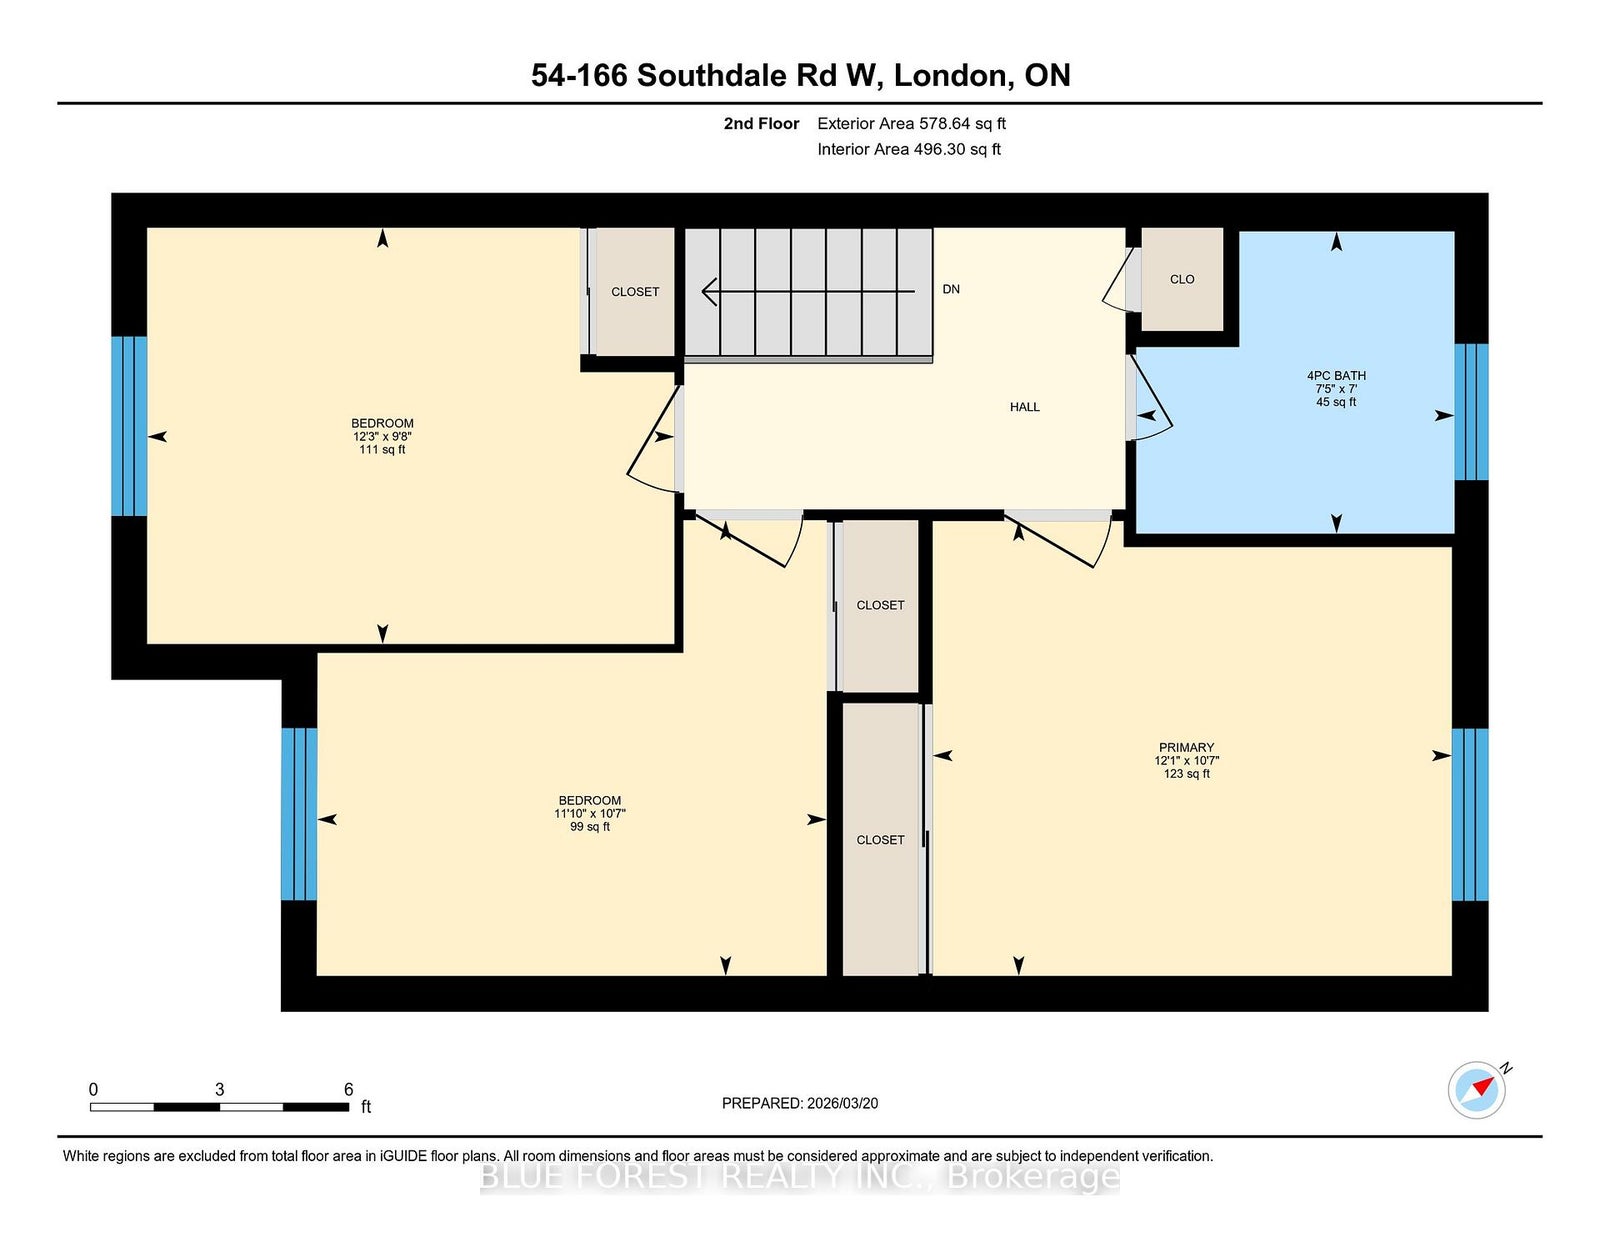
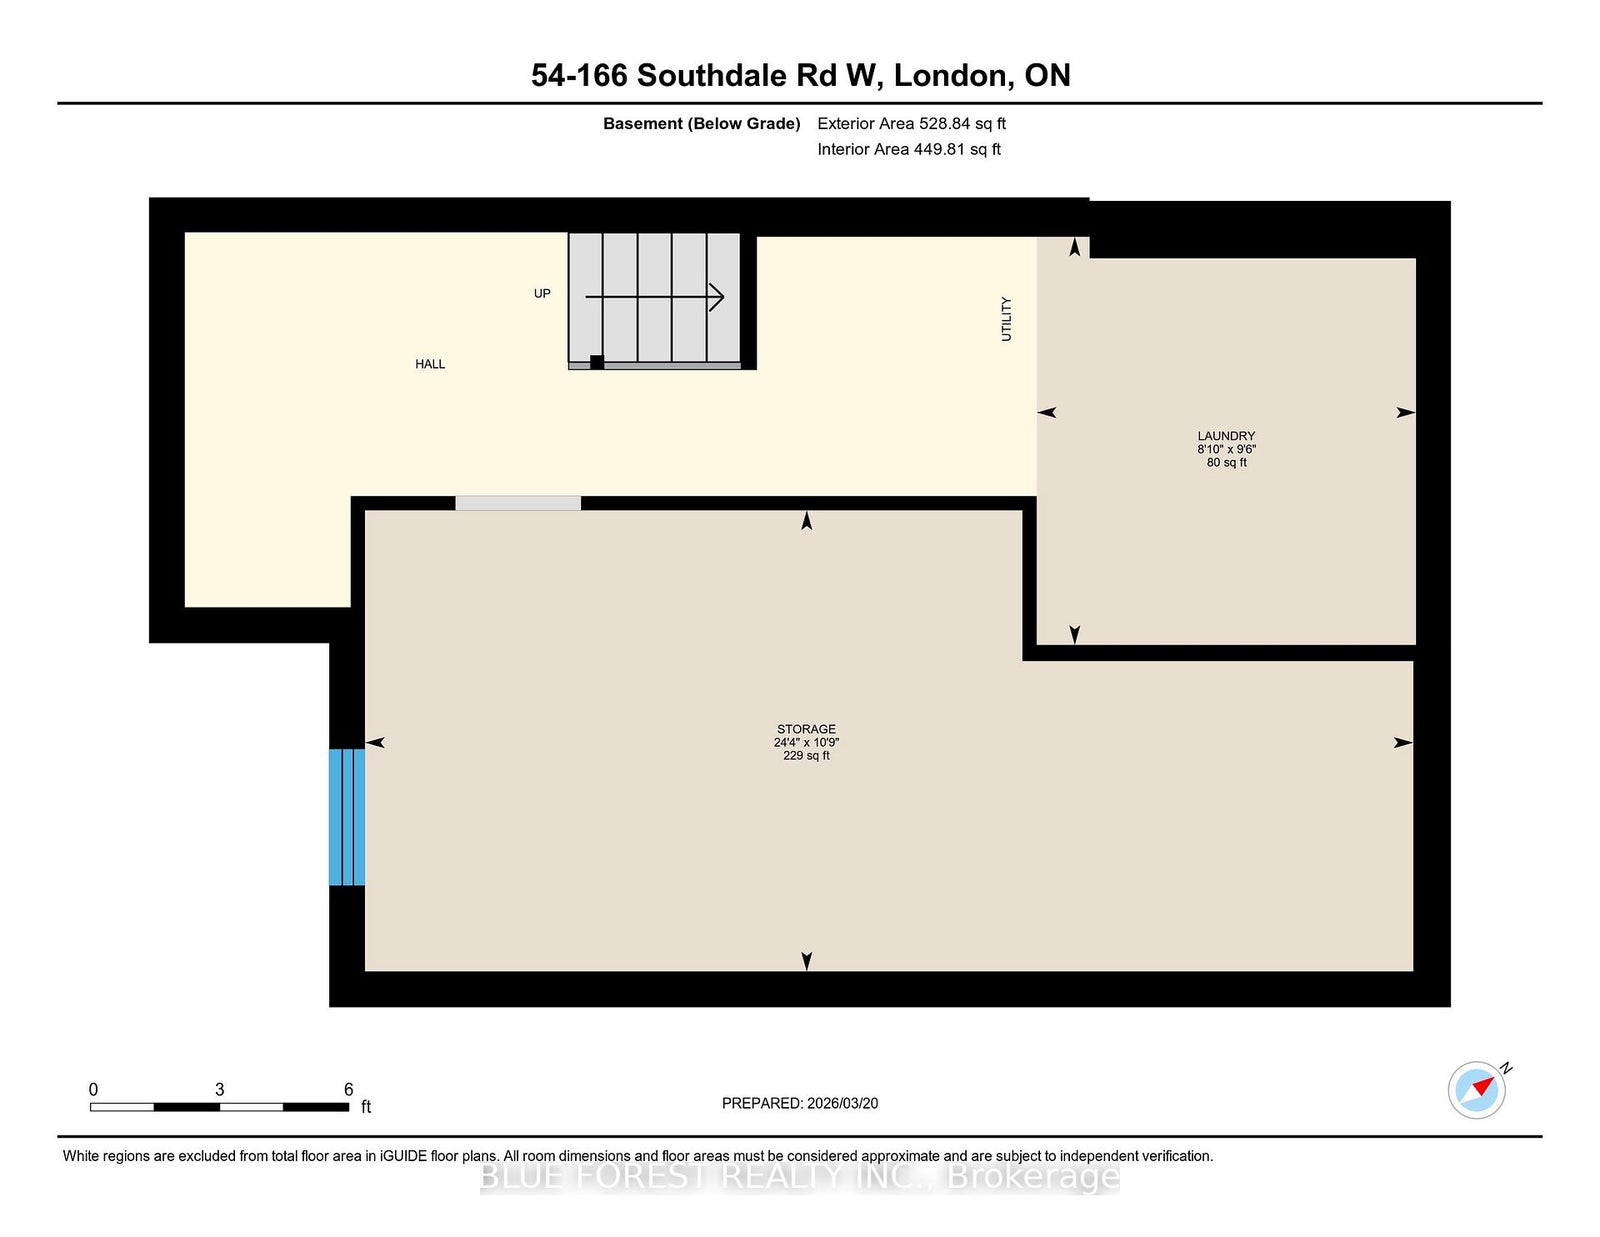
Renovated kitchen cupboards, counters and backsplash, windows on main level, vinyl plank flooring on main level, fresh paint throughout, bathroom renovation with marble tub surround and counter top, fixtures, outlets, switches, thermostats, and hardware and both front and back door.....This is a very well kept home and it shows, from the moment you walk through the door. This three bedroom and 2 bath home has a lot to offer at a price to rival that of rent. The main floor has a 2 piece powder room for your convenience, a main floor family room, a dining area and kitchen. Off the kitchen is the doorway to a private outdoor space for entertaining or relaxing. Upstairs, are three bedrooms and a very nicely renovated 4 piece bathroom. On the lower level you will find the laundry room, storage space and an additional room that is all but finished, for extra living space, rec room, office, home gym. The monthly fee covers all of your water usage, lawn maintenance and cutting and full snow removal and clearing, to your front door.
Address
54 - 166 Southdale Road W
List Price
$337,500
MLS® Status
New
Property Type
Residential Condo & Other
Type of Dwelling
Condo Townhouse
Style of Home
2-Storey
Transaction Type
Sale
Area
London South
Sub-Area
South O
Region
Middlesex
Bedrooms
3
Bedrooms (Total)
3
Rooms Above Grade
8
Rooms Below Grade
2
Bathrooms
2
Floor Area
1000-1199 Sq. Ft.
Square Foot Source
Other
Lot Size Source
MPAC
Parcel Number
089050054
Occupant Type
Owner
Cross Street
Notre Dame Drive
Approx. Age
51 - 99 Years
Maint. Fee
$315.00
MLS® Number
X13613726
Listing Brokerage
BLUE FOREST REALTY INC.
Basement Area
Partially Finished, Full
Postal Code
N6J 2J1
Posession Details
Flexible
Parking
Reserved/Assigned
Parking Places (Total)
1
Parking Spaces
1
Tax Amount
$2,028.00
Tax Year
2025
Property Management Company
Gregg Condominium Management Inc.
Pets
Yes-with Restrictions
Site Influences
Landscaped, Park
Exterior Features
Landscaped
Interior Features
Sump Pump
Property Features
Park
Central Vacuum
No
Family Room
Yes
Ensuite Laundry
No
Special Designation
Unknown
Standard Status
Active
Senior Community
No
Board Or Association
London and St. Thomas Association of REALTORS
Association Amenities
Playground
Association Fee Includes
Water Included, Parking Included, Building Insurance Included, Common Elements Included
Association Name
LONDON
Heat Source
Electric
Heat Type
Baseboard
Cooling Features
None
Balcony Type
None
Construction Materials
Brick, Vinyl Siding
Exposure
South East
Fireplace
No
Foundation Details
Poured Concrete
Garage
No
Garage Type
None
Kitchens Total
1
Kitchens Above Grade
1
Laundry Features
Laundry Room, In Basement
Roof
Asphalt Shingle
Legal Level Number
Level 1
Topography
Flat
View Type
City
Waterfront
No
Locker
None
Rooms
| Floor | Type | Dimensions | Features |
|---|---|---|---|
| Main | Bathroom | 1.88 x 0.79 | |
| Main | Dining Room | 2.94 x 2.19 | |
| Main | Kitchen | 2.97 x 2.85 | |
| Main | Living Room | 4.87 x 3.21 | |
| Second | Bathroom | 2.25 x 2.14 | |
| Second | Bedroom | 3.73 x 2.95 | |
| Second | Bedroom | 3.61 x 3.23 | |
| Second | Primary Bedroom | 3.68 x 3.22 | |
| Basement | Laundry | 2.89 x 2.69 | |
| Basement | Other | 7.42 x 3.26 |