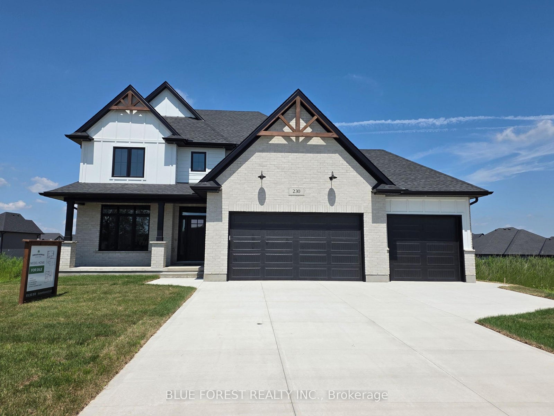
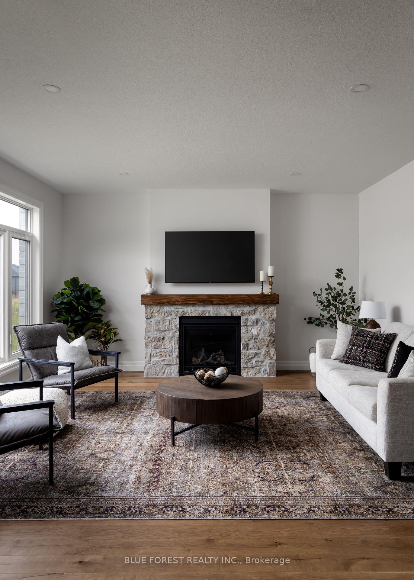
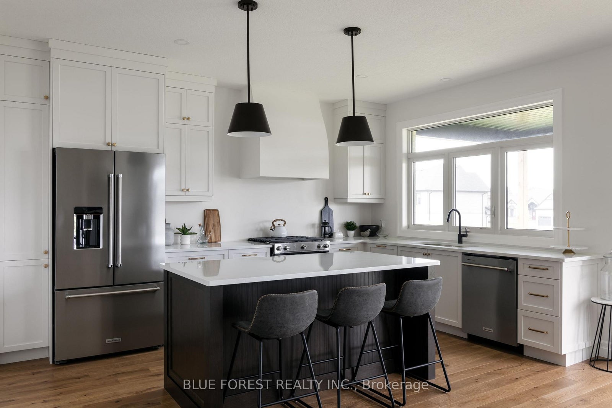
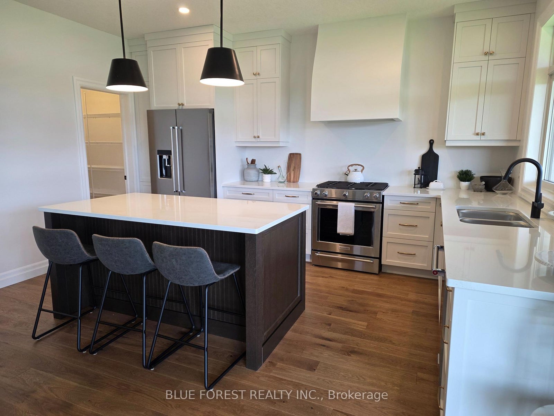
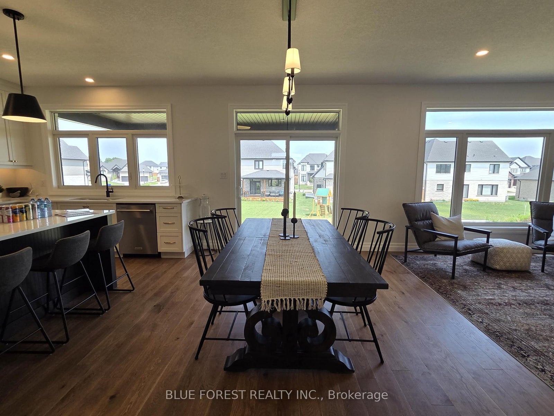
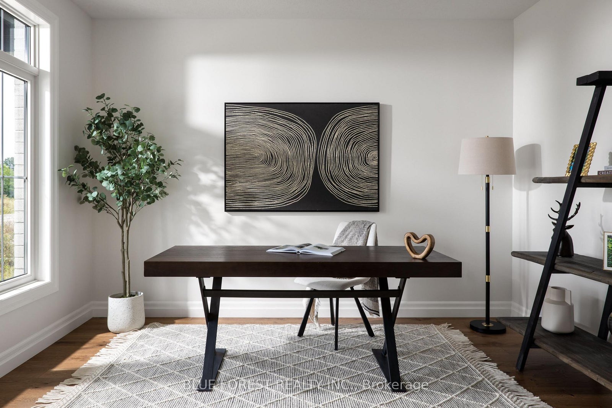
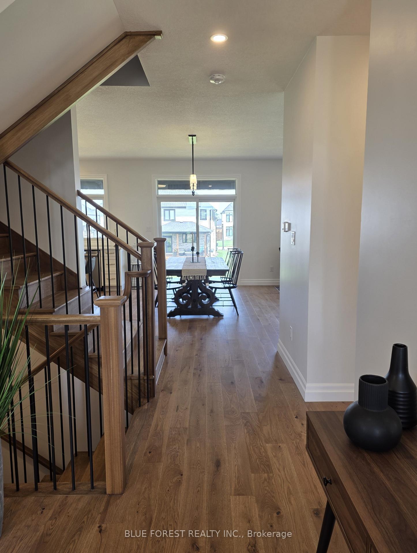
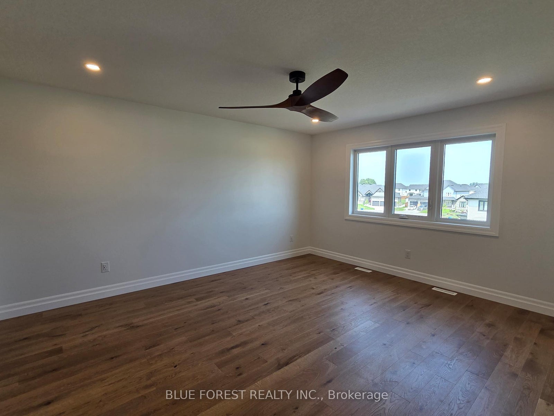
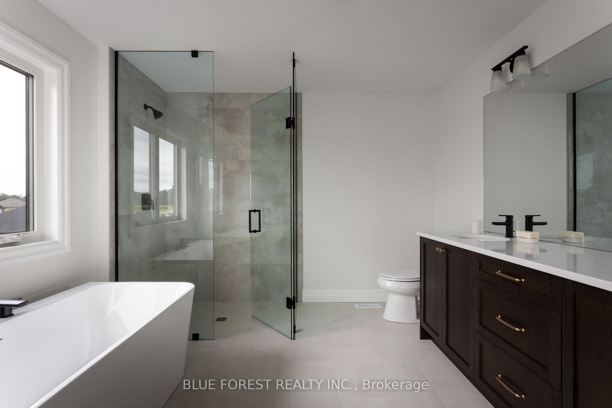
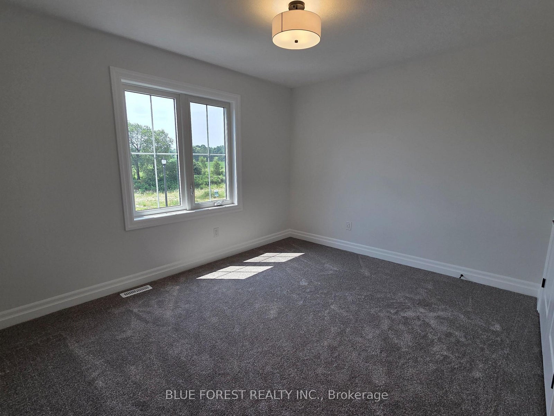
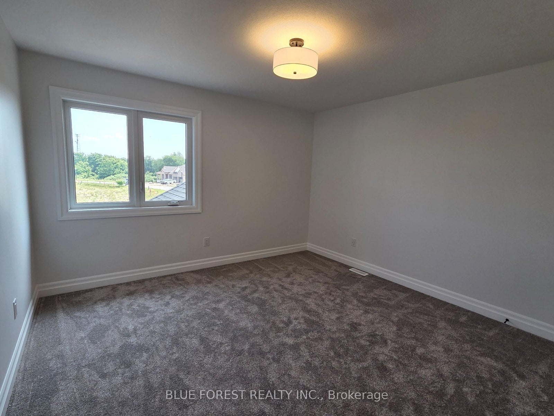

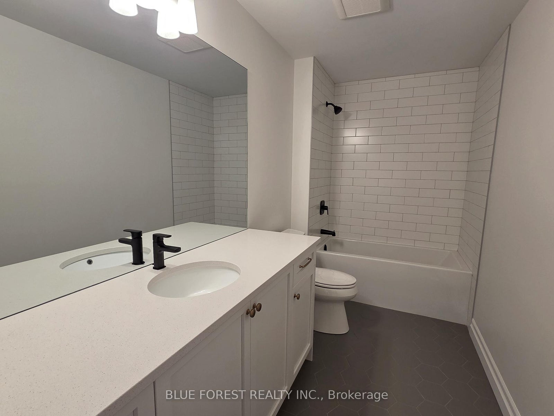
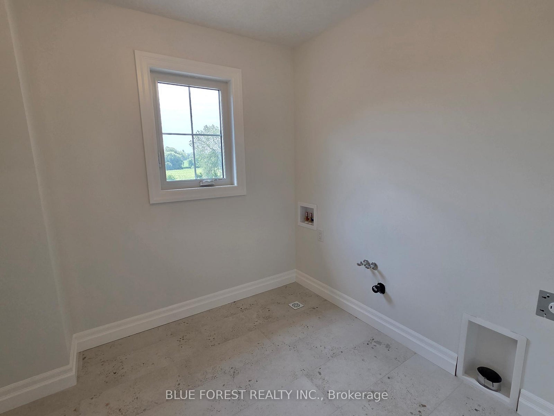
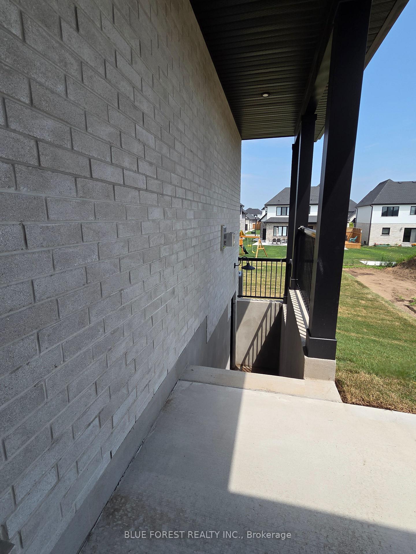
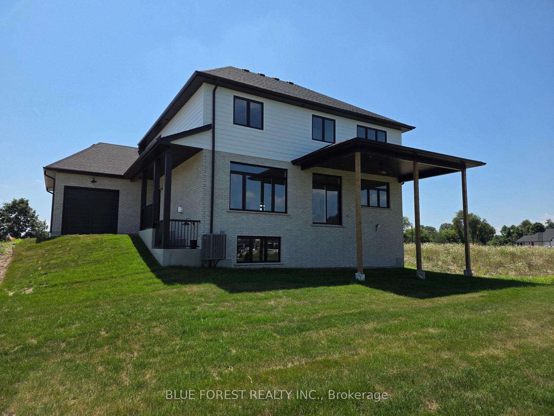
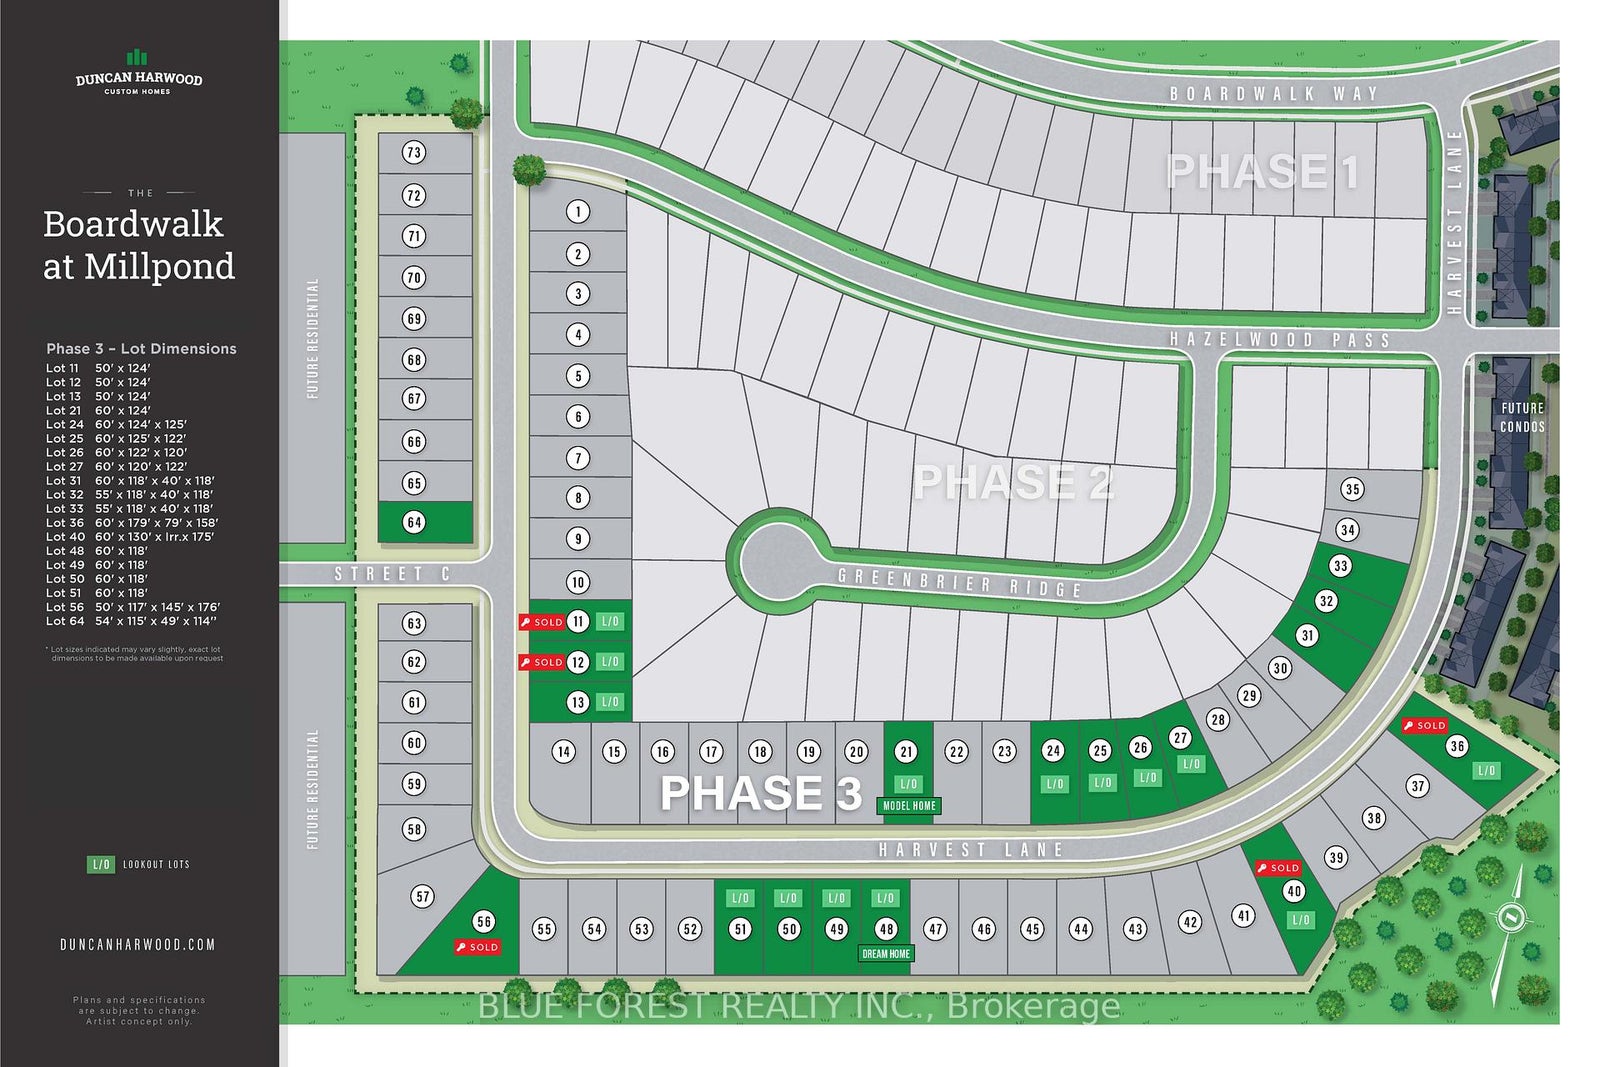
Discover your dream home in Dorchester, Ontario. Built by award-winning home builder, Duncan Harwood Custom Homes, this model features 2458sf of high end finishes on a 60ft lookout lot. The Bellamy II model has 4 bedrooms, 2.5 bathrooms and a beautiful open concept living space. Also featuring a 3rd car garage, 9ft basement ceiling and a separate exterior basement access stair, this house is uniquely prepared for an additional dwelling unit in the basement. Whether you're housing family, tenants, or simply take advantage of additional exterior access, this house is prepared for your unique needs. With other available lots, finish-ready and move-in-ready homes. Duncan Harwood has everything you need for your next home!
Address
230 Harvest Lane
List Price
$1,043,900
MLS® Status
Sold Conditional Escape
Property Type
Residential Freehold
Type of Dwelling
Detached
Style of Home
2-Storey
Transaction Type
Sale
Area
Thames Centre
Sub-Area
Dorchester
Region
Middlesex
Bedrooms
4
Bedrooms (Total)
4
Rooms Above Grade
10
Bathrooms
3
Floor Area
2000-2500 Sq. Ft.
Lot Depth
124
Lot Size Units
Feet
Lot Width
60
Occupant Type
Vacant
Cross Street
Boardwalk Way
Approx. Age
New
MLS® Number
X12826858
Listing Brokerage
BLUE FOREST REALTY INC.
Basement Area
Unfinished, Separate Entrance
Postal Code
N0L 1G2
Posession Details
Flexible
Parking
Private Double
Parking Places (Total)
6
Parking Spaces
3
Tax Year
2026
Interior Features
Air Exchanger, In-Law Capability
Central Vacuum
No
Family Room
No
Ensuite Laundry
No
Special Designation
Other
Standard Status
Active Under Contract
Board Or Association
London and St. Thomas Association of REALTORS
Heat Source
Gas
Heat Type
Forced Air
Cooling Features
Central Air
Construction Materials
Board & Batten , Brick
Direction Faces
North
Fireplace
Yes
Fireplace Features
Living Room
Foundation Details
Poured Concrete
Garage
Yes
Garage Type
Attached
Covered Spaces
3
Kitchens Total
1
Kitchens Above Grade
1
Pool Features
None
Roof
Asphalt Shingle
Tax Legal Description
Lot 21 Plan 33M-835
Waterfront
No
Sewer
Sewer
Rooms
| Floor | Type | Dimensions | Features |
|---|---|---|---|
| Main | Great Room | 4.6 x 4.67 | Gas Fireplace |
| Main | Kitchen | 4.6 x 3.43 | |
| Main | Dining Room | 4.6 x 3.43 | |
| Main | Den | 3.84 x 3.48 | |
| Main | Mud Room | 2.77 x 2.54 | |
| Second | Primary Bedroom | 3.99 x 3.75 | 5 Pc Ensuite, Walk-In Closet(s) |
| Second | Laundry | 2.31 x 2.51 | |
| Second | Bedroom 2 | 3.15 x 3.71 | |
| Second | Bedroom 3 | 3.66 x 3.78 | |
| Second | Bedroom 4 | 3.53 x 3.66 |