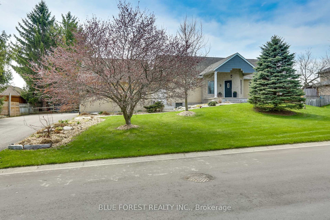
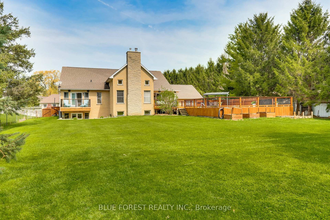
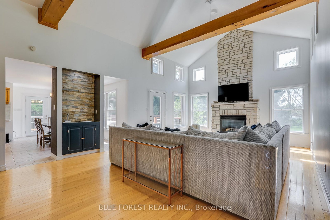
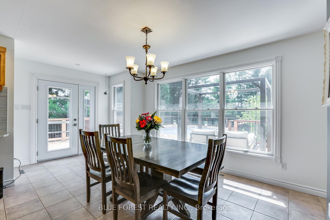
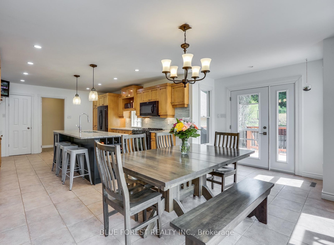
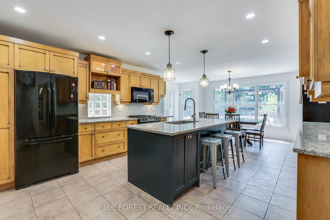
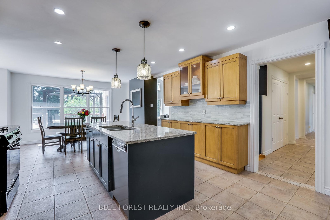
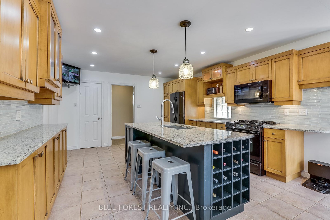
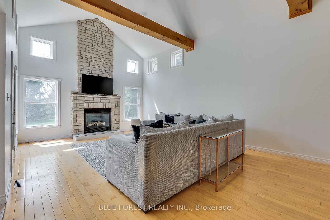
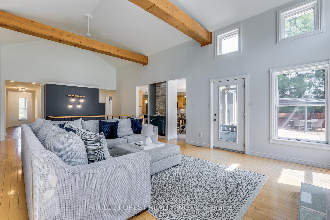
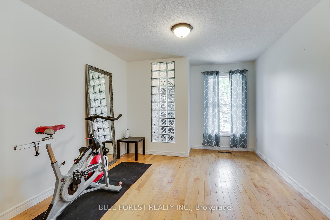
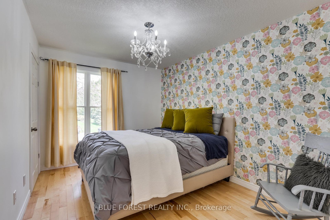
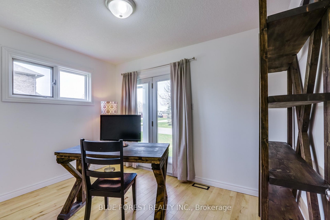
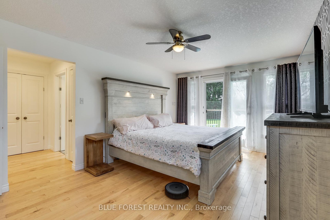
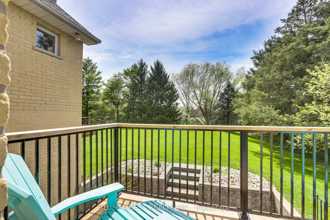
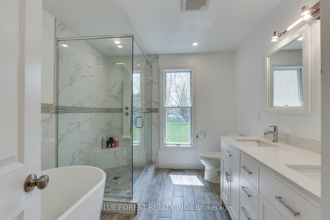
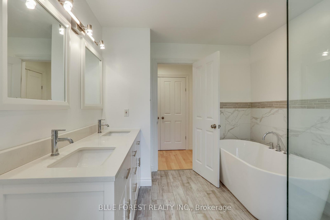
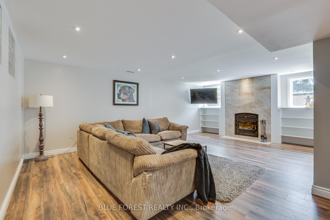
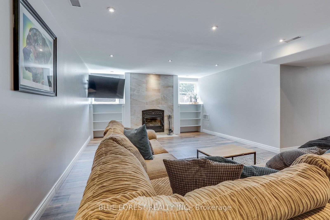
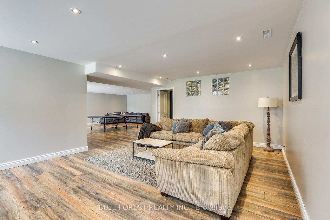
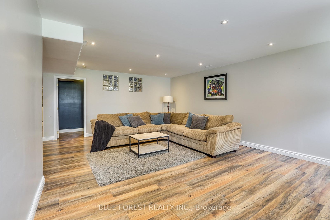
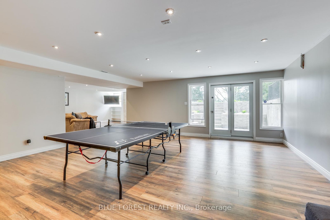
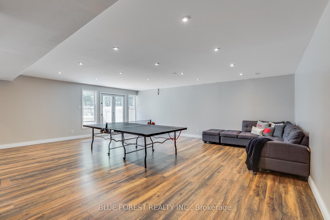
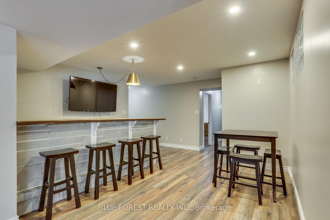
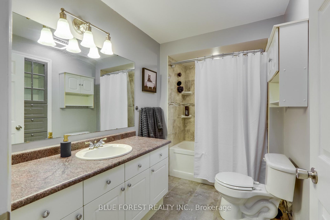
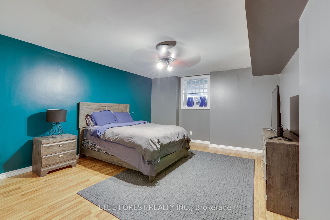
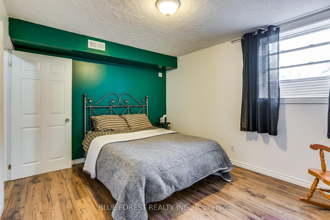
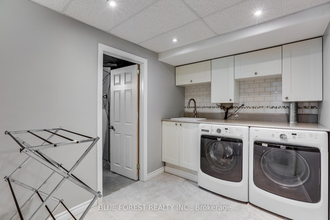
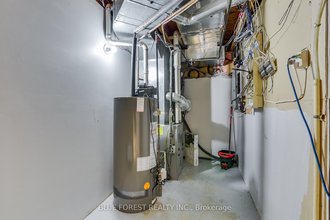
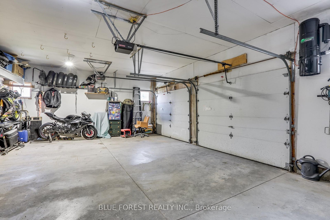
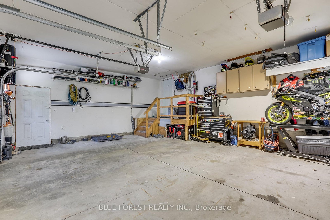
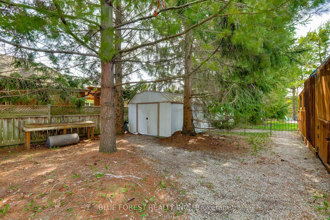
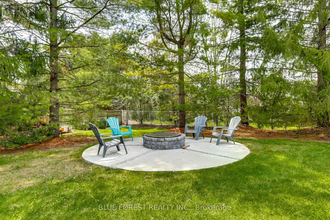
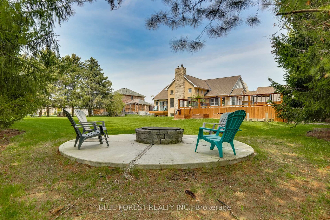
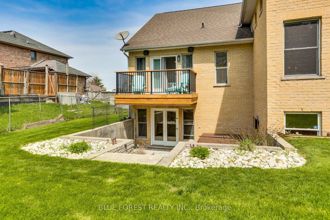
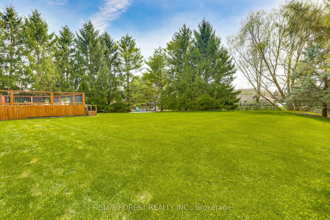
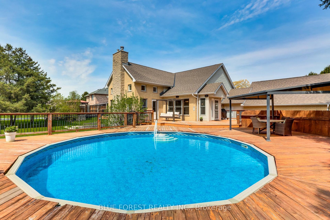
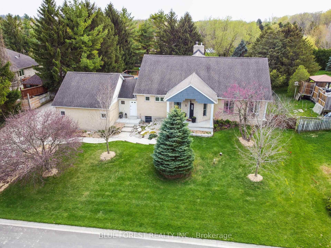
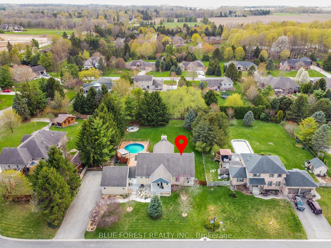
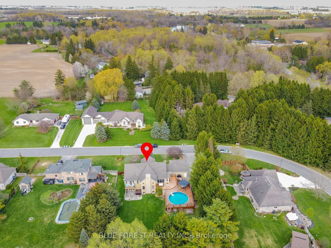
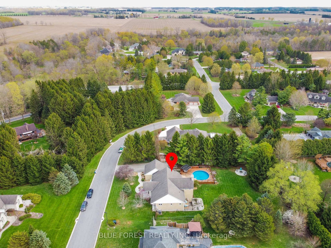
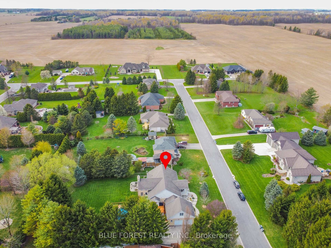
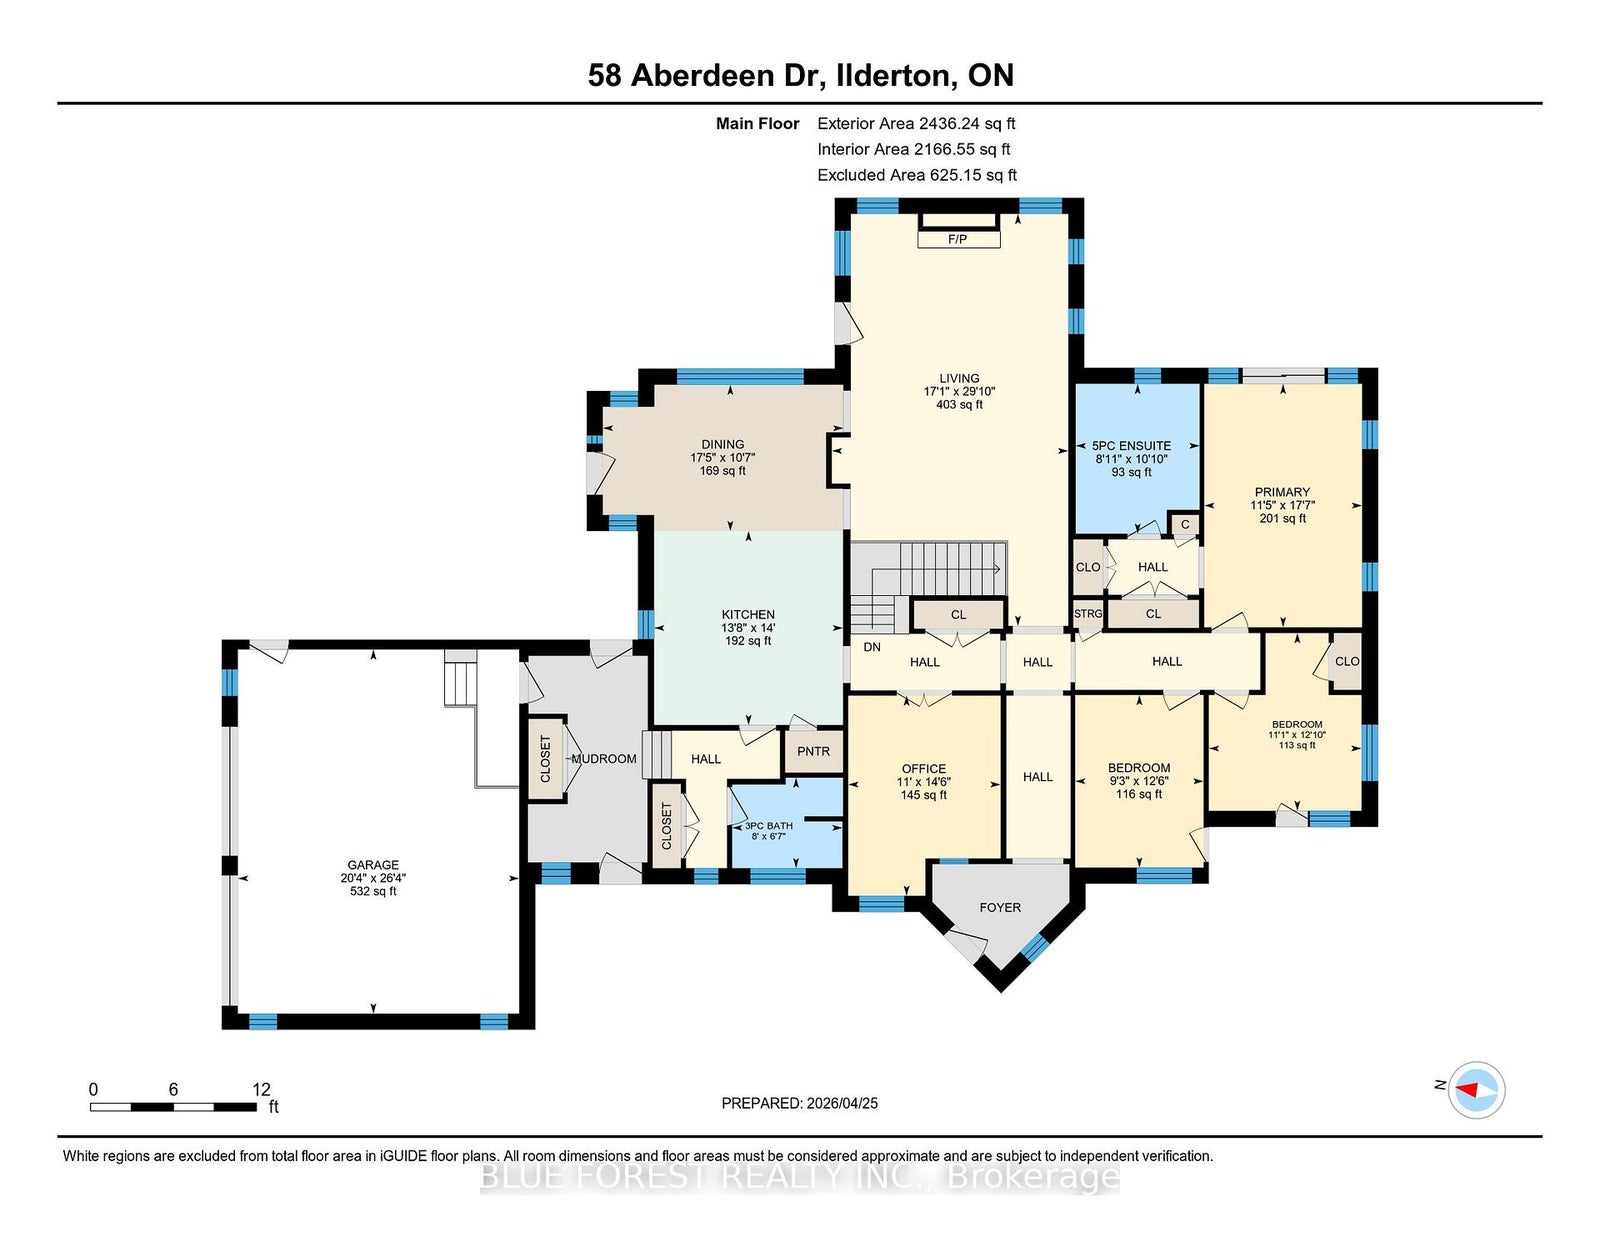
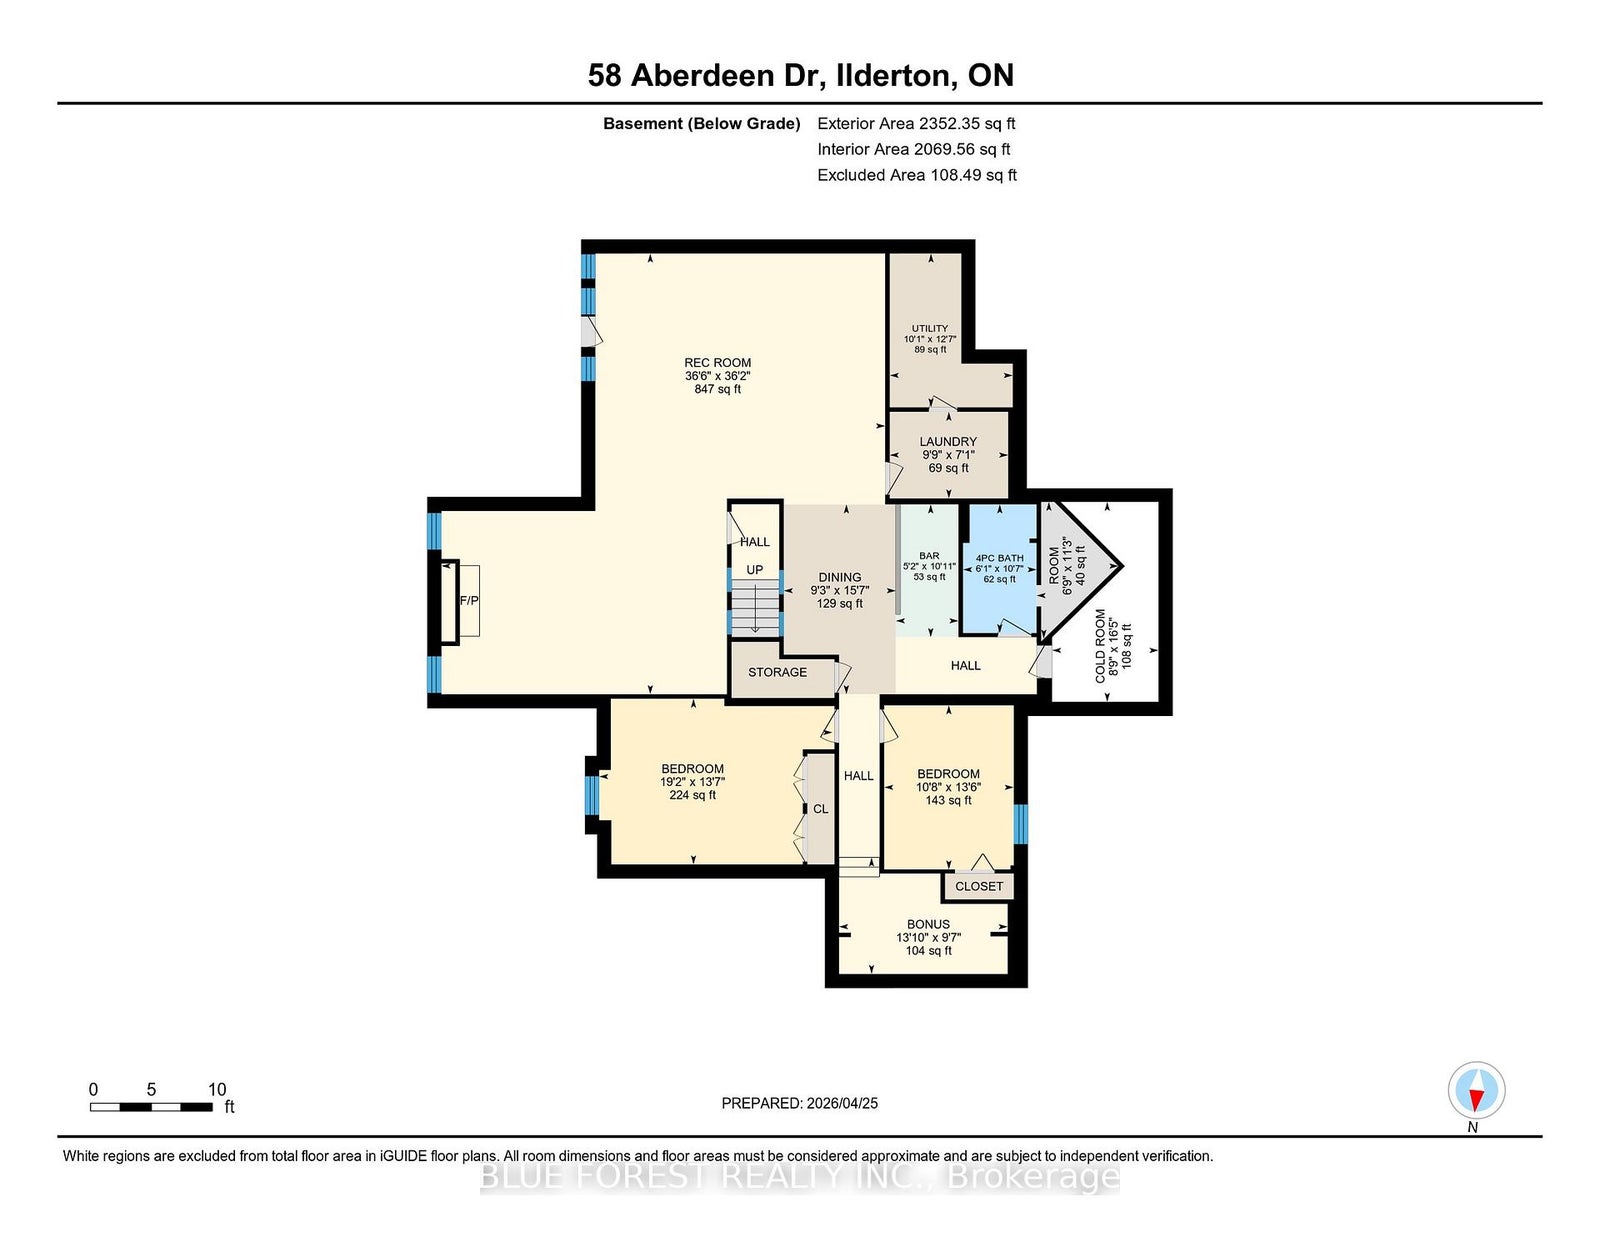
Welcome to 58 Aberdeen Drive -an exceptional, one-of-a-kind custom-built sprawling ranch with walk-out, set on a beautifully landscaped lot just over half an acre, located in the sought after Hawks Ridge Subdivision, Coldstream. Offering more than 4,200 sq ft of finished living space, this home blends thoughtful design with impressive scale. The main level features three spacious bedrooms and two full bathrooms, including a private primary retreat with an updated ensuite and direct access to its own secluded deck. Hardwood and ceramic flooring run throughout most of the main floor, adding timeless appeal. At the heart of the home is a stunning great room with soaring cathedral ceilings and a striking natural stone fireplace. The expansive kitchen is equally impressive, showcasing maple cabinetry, granite countertops, and a bright eating area, along with a separate formal dining room. Large windows throughout offer beautiful views of the backyard.The fully finished lower level walk-out adds incredible versatility, featuring a massive family room and games area, a cozy wood-burning fireplace, two additional bedrooms, a third full bathroom, and laundry room. An unfinished bonus space above the oversized (500+ sq ft) attached garage offers future potential. Step outside to your private backyard oasis, complete with a large deck surrounding the above-ground pool, hot tub, and fire pit area-perfect for entertaining or relaxing. With parking for up to 8 vehicles, this property is truly a must-see for those seeking space, comfort, and lifestyle in a sought-after setting. Coldstream conservation trails are walking distance. Recent updates include a pool heater (2021), pool pump and filter (2020), and a water treatment system (2021), hot tub has new heater (2022) control pack (2026)
Address
58 Aberdeen Drive
List Price
$1,075,000
MLS® Status
New
Property Type
Residential Freehold
Type of Dwelling
Detached
Style of Home
Bungalow
Transaction Type
Sale
Area
Middlesex Centre
Sub-Area
Coldstream
Region
Middlesex
Bedrooms
3 + 2
Bedrooms (Total)
5
Rooms Above Grade
19
Bathrooms
3
Floor Area
2000-2500 Sq. Ft.
Lot Size Source
MPAC
Lot Depth
206.69
Lot Size Units
Feet
Lot Width
121.39
Parcel Number
096570165
Occupant Type
Owner
Cross Street
Ilderton Rd and Sydenham Dr
Approx. Age
16 - 30 Years
MLS® Number
X13046592
Listing Brokerage
BLUE FOREST REALTY INC.
Basement Area
Full
Postal Code
N0M 2A0
Posession Details
after June 30th preferably
Parking
Private Double, RV/Truck, Private
Parking Places (Total)
8
Parking Spaces
6
Tax Amount
$6,343.00
Tax Year
2025
Interior Features
Auto Garage Door Remote, Primary Bedroom - Main Floor, Sump Pump, Water Treatment, Water Softener
Central Vacuum
No
Family Room
Yes
Ensuite Laundry
No
Special Designation
Unknown
Standard Status
Active
Board Or Association
London and St. Thomas Association of REALTORS
Heat Source
Gas
Heat Type
Forced Air
Cooling Features
Central Air
Construction Materials
Brick, Stone
Direction Faces
West
Fireplace
Yes
Foundation Details
Poured Concrete
Garage
Yes
Garage Type
Attached
Covered Spaces
2
Kitchens Total
1
Kitchens Above Grade
1
Pool Features
Above Ground
Roof
Shingles
Tax Legal Description
PT PCL PLAN-1, SEC 33M311; LT 19, PL 33M311, T/W LT305775 MIDDLESEX CENTRE TWP
Waterfront
No
Sewer
Septic