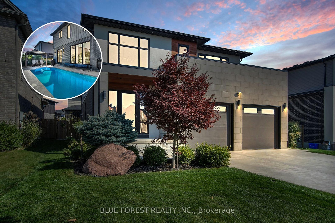
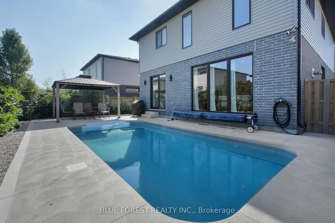
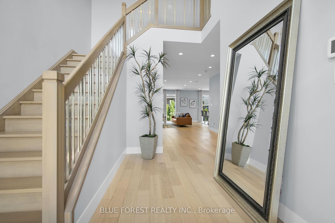
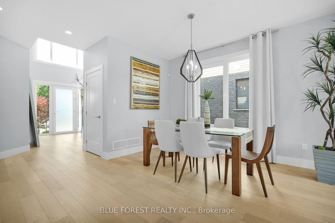
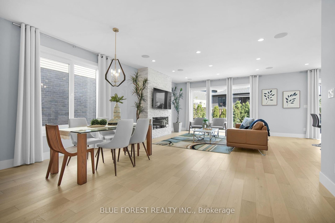
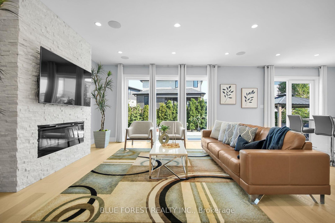
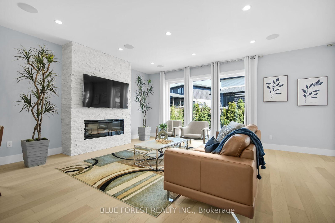
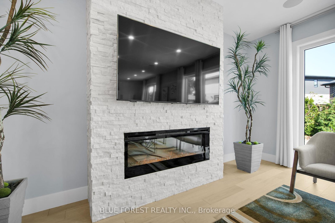
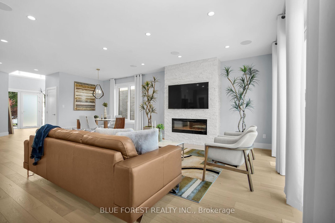
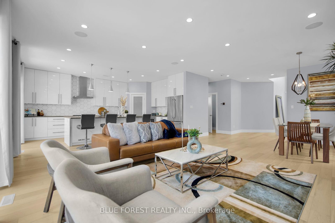
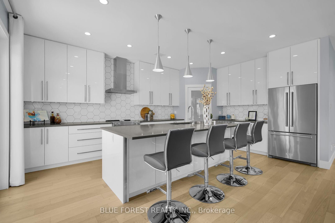
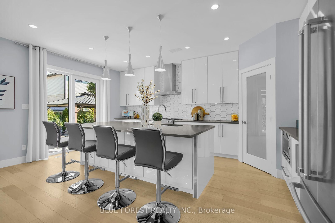
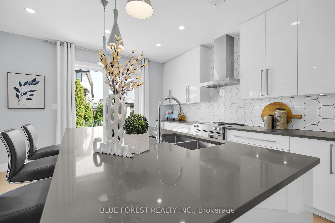
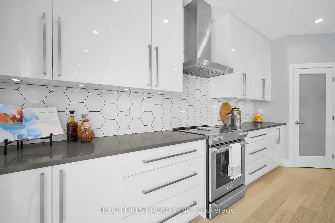
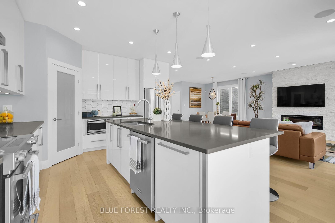
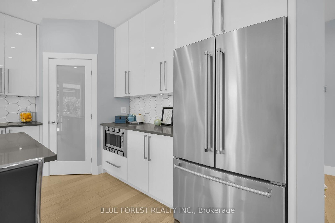
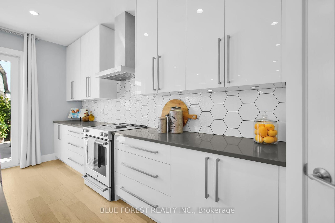
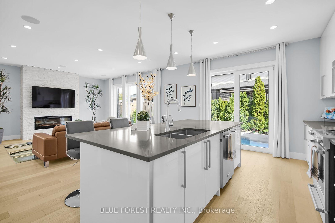
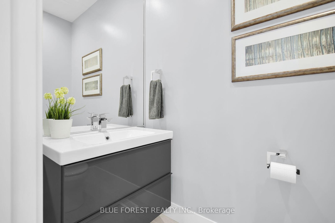
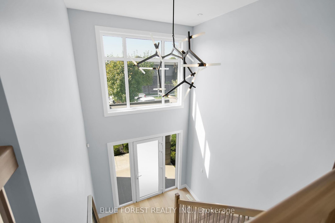
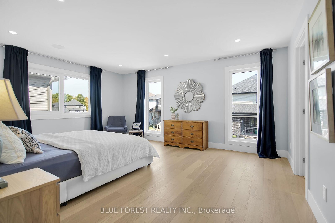
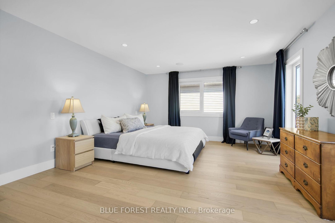
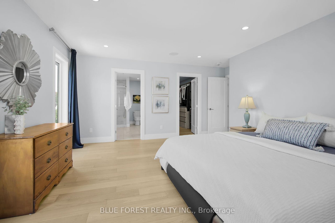
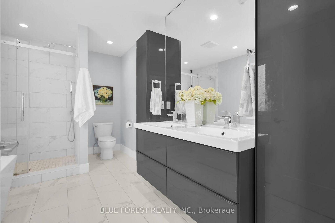
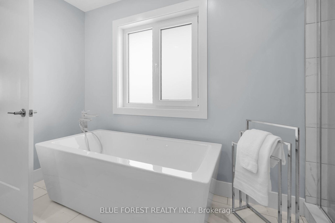
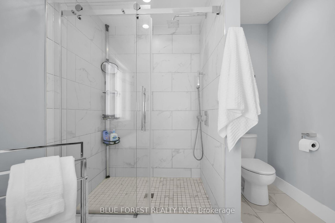
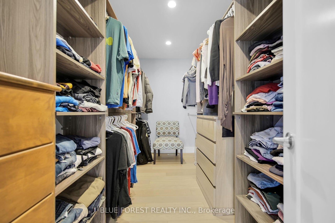
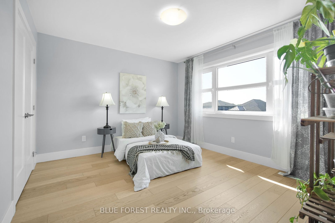
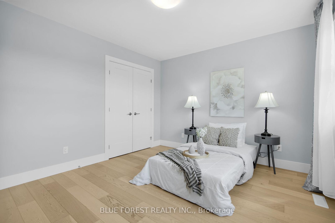
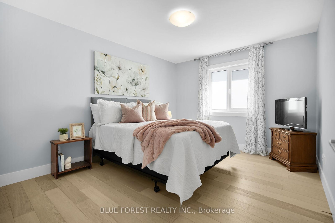
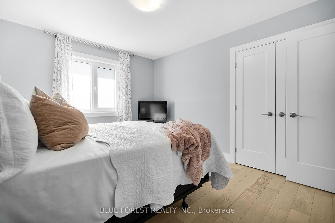
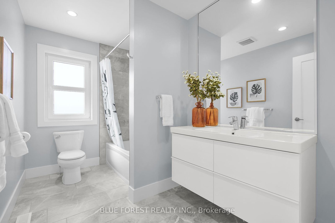
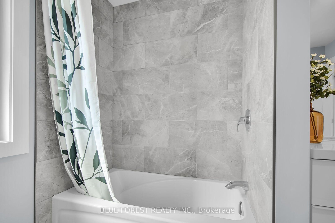
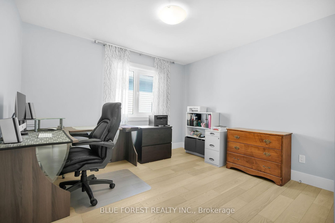
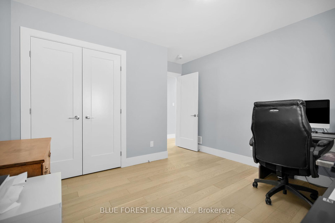
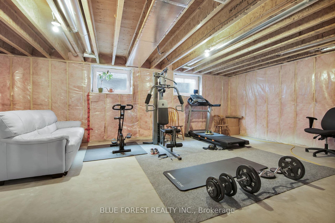
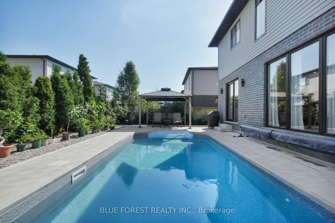
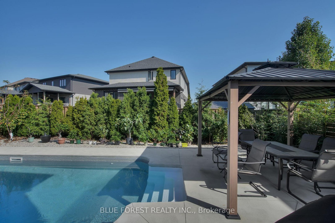
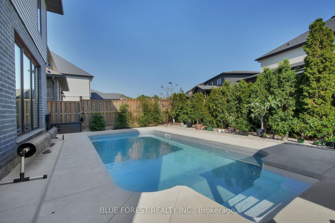
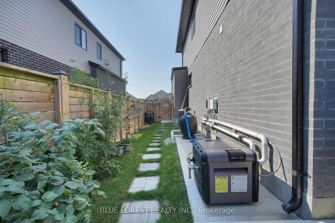
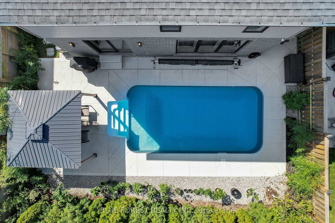
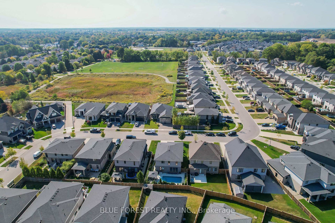
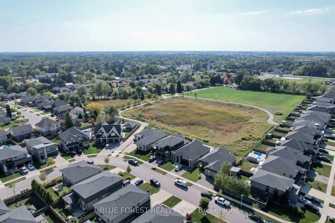
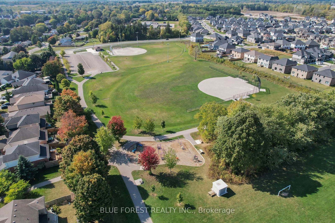
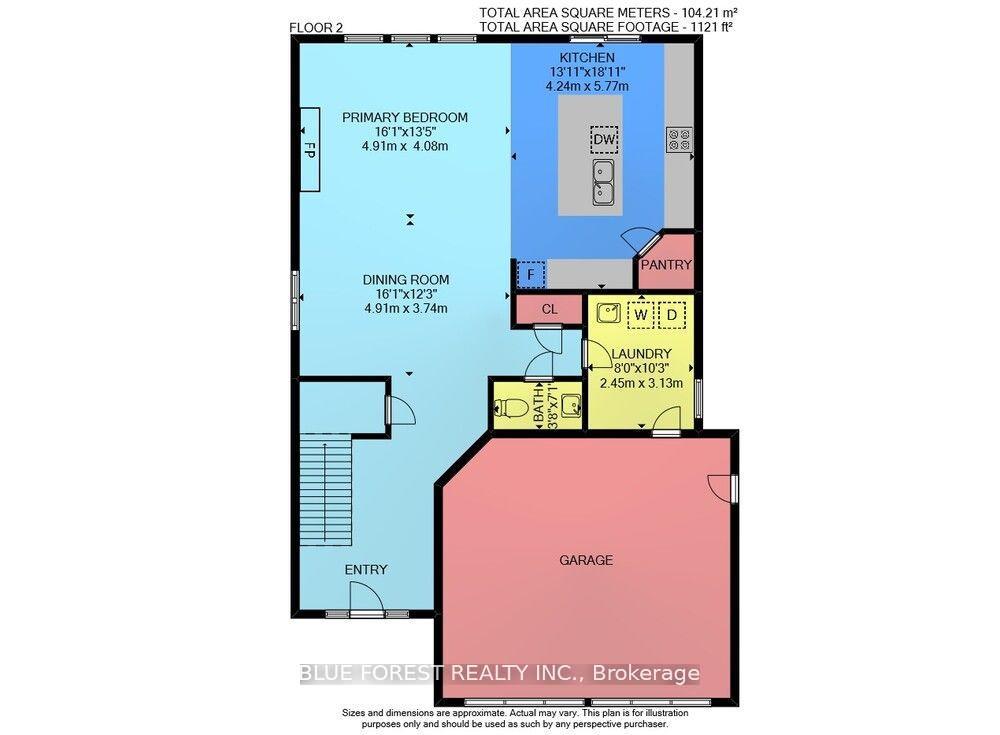
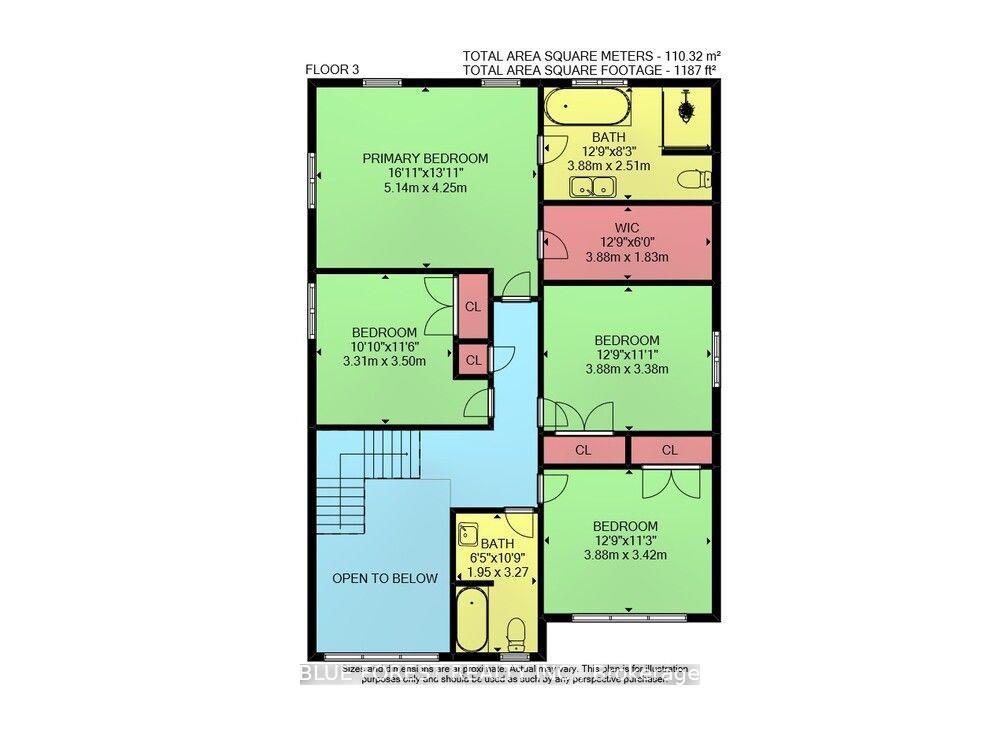
Modern Luxury Meets Lambeth Charm. Discover a home where architectural precision meets everyday warmth. Built in 2017, 2190 Bakervilla Street stands as a testament to thoughtful design, defined by clean lines and flooded with natural light through premium European windows. The heart of the home is a culinary masterpiece, boasting custom cabinetry, sleek quartz surfaces, and an expansive social island. Whether you're hosting a cinematic movie night via the integrated multi-channel home theatre or enjoying a quiet evening by the heated saltwater pool (added in 2023), this property is an entertainer's dream. Retreat upstairs to serene, oversized bedrooms and spa-calibre bathrooms that offer a true sanctuary. Perfectly positioned in sought-after Lambeth, you're minutes from the 401/402 while remaining steps away from tranquil trails and top-tier schools. This isn't just a house; it's a lifestyle upgrade.
Address
2190 Bakervilla Street
List Price
$1,124,900
MLS® Status
New
Property Type
Residential Freehold
Type of Dwelling
Detached
Style of Home
2-Storey
Transaction Type
Sale
Area
London South
Sub-Area
South V
Region
Middlesex
Bedrooms
4
Bedrooms (Total)
4
Rooms Above Grade
12
Rooms Below Grade
3
Bathrooms
3
Floor Area
2000-2500 Sq. Ft.
Lot Size Source
MPAC
Lot Depth
100.34
Lot Shape
Rectangular
Lot Size Units
Feet
Lot Width
49.34
Parcel Number
082130399
Occupant Type
Owner
Cross Street
Debra Dr
Approx. Age
6 - 15 Years
MLS® Number
X12715404
Listing Brokerage
BLUE FOREST REALTY INC.
Basement Area
Full, Unfinished
Postal Code
N6P 0E5
Posession Details
Flexible
Parking
Private Double
Parking Places (Total)
6
Parking Spaces
4
Tax Amount
$6,764.00
Tax Year
2025
Site Influences
Fenced Yard, Landscape Lighting, Landscaped, Patio, Place Of Worship, Porch, Public Transit, Rec./Commun.Centre, School, School Bus Route
Exterior Features
Landscaped, Landscape Lighting, Patio, Porch
Interior Features
Air Exchanger, Auto Garage Door Remote, Carpet Free, Central Vacuum, Rough-In Bath
Property Features
Fenced Yard, Place Of Worship, Rec./Commun.Centre, School, School Bus Route, Public Transit
Central Vacuum
Yes
Family Room
Yes
Ensuite Laundry
No
Special Designation
Unknown
Standard Status
Active
Board Or Association
London and St. Thomas Association of REALTORS
Heat Source
Gas
Heat Type
Forced Air
Cooling Features
Central Air
Construction Materials
Stone, Vinyl Siding
Direction Faces
East
Fireplace
Yes
Foundation Details
Poured Concrete
Garage
Yes
Garage Type
Attached
Covered Spaces
2
Kitchens Total
1
Kitchens Above Grade
1
Pool Features
Inground, Salt
Roof
Shingles
Tax Legal Description
LOT 42, PLAN 33M690 CITY OF LONDON
Waterfront
No
Sewer
Sewer
Rooms
| Floor | Type | Dimensions | Features |
|---|---|---|---|
| Main | Living Room | 4.91 x 4.08 | |
| Main | Dining Room | 4.91 x 3.74 | |
| Main | Kitchen | 5.77 x 4.24 | |
| Main | Bathroom | 2.22 x 1.12 | 2 Pc Bath |
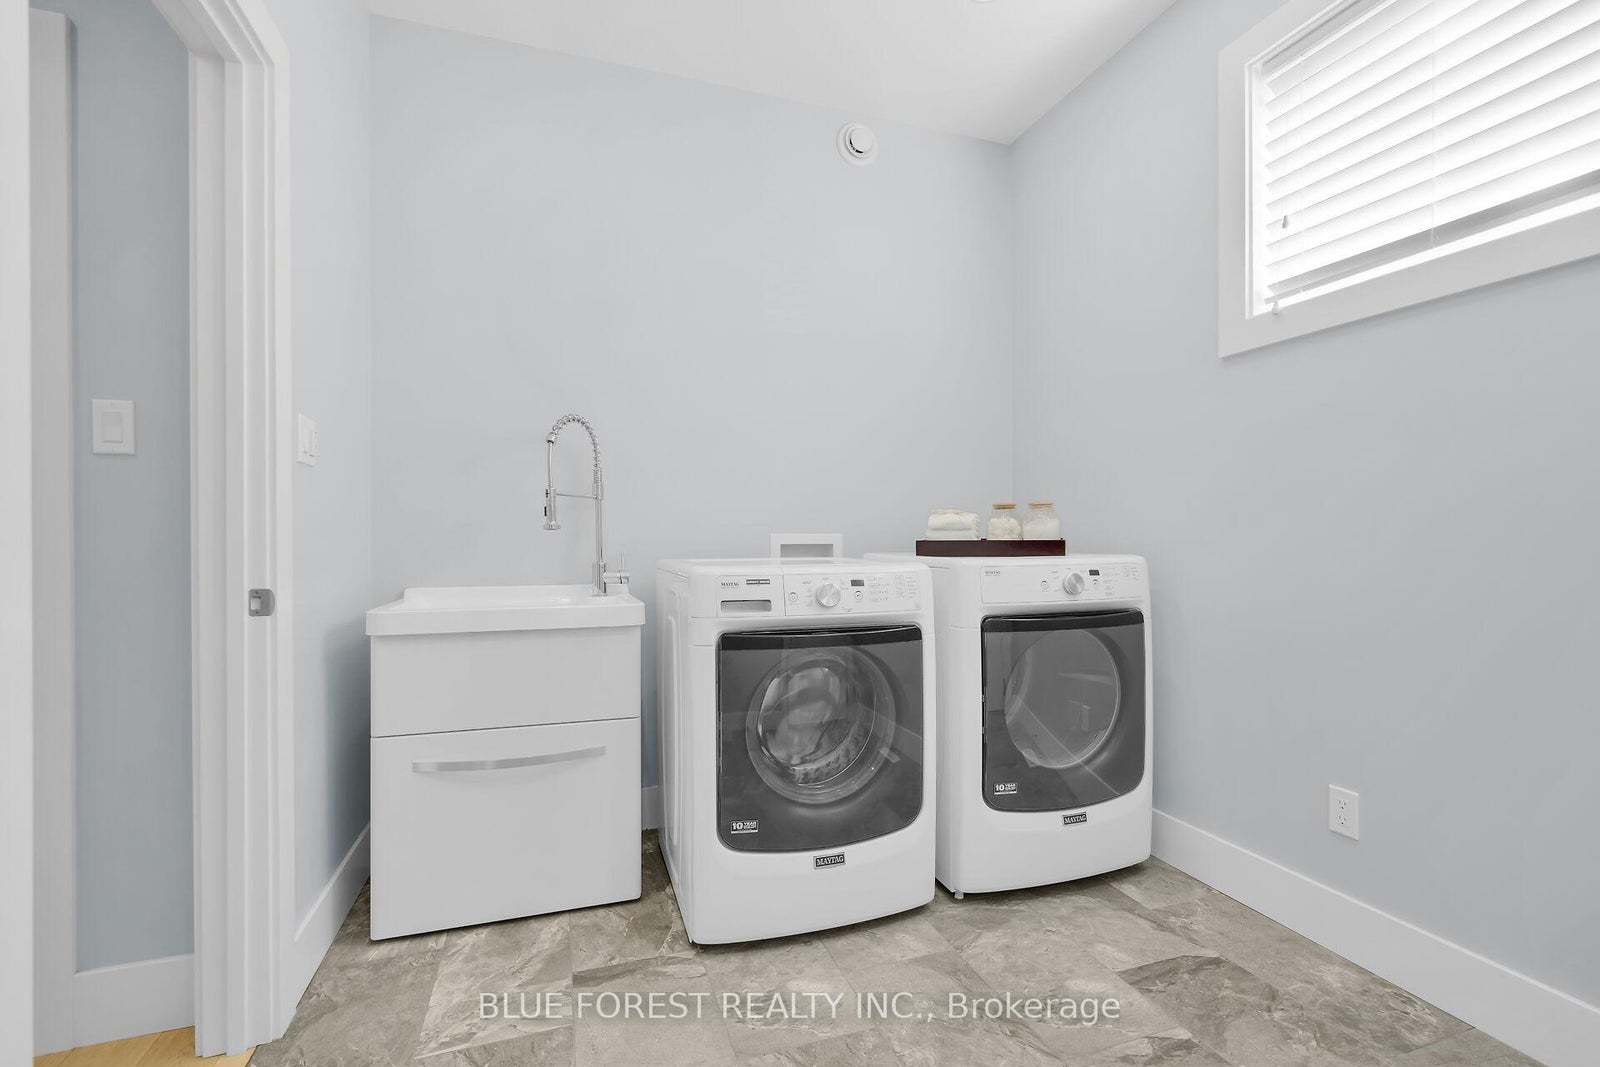
| Main | Laundry | 3.13 x 2.45 | |
| Second | Primary Bedroom | 5.14 x 4.25 | |
| Second | Bathroom | 3.88 x 2.51 | 5 Pc Ensuite |
| Second | Bedroom | 3.5 x 3.31 | |
| Second | Bedroom | 3.88 x 3.38 | |
| Second | Bedroom | 3.88 x 3.42 | |
| Second | Bathroom | 3.27 x 1.95 | 4 Pc Bath |
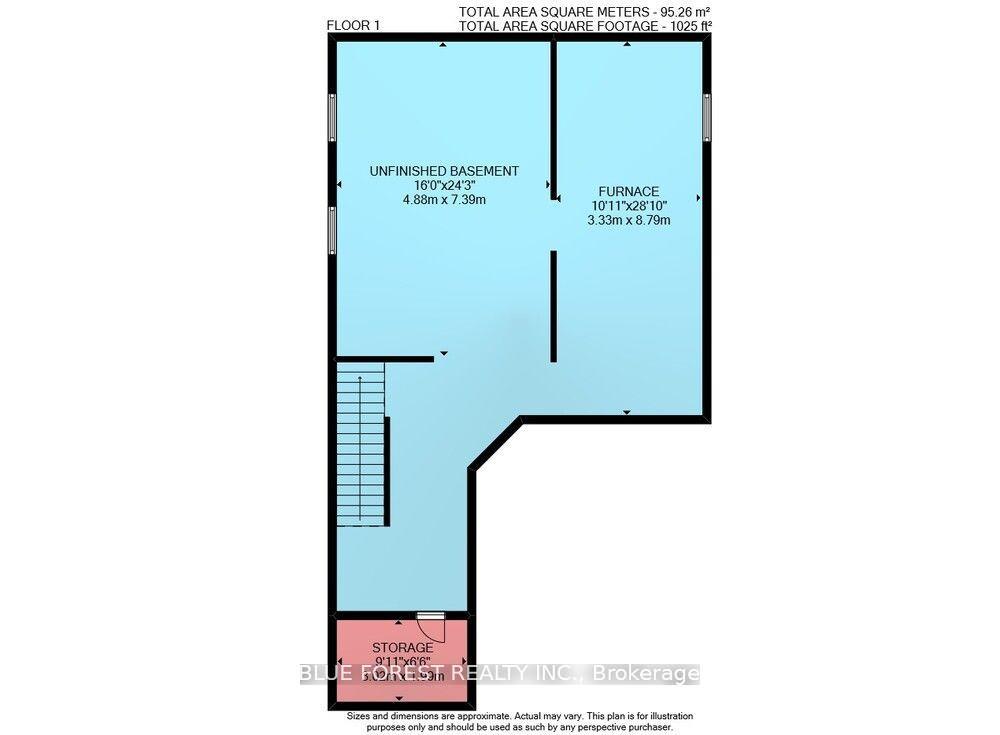
| Basement | Utility Room | 8.79 x 3.33 | |
| Basement | Recreation | 7.39 x 4.88 | |
| Basement | Other | 3.02 x 1.99 |