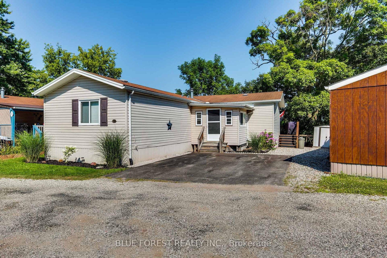
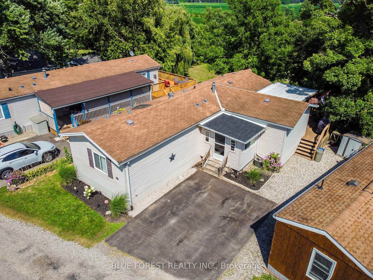
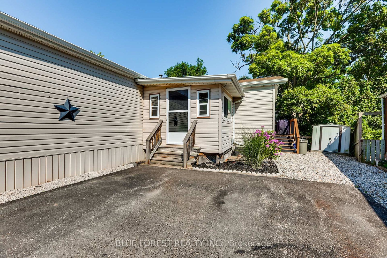
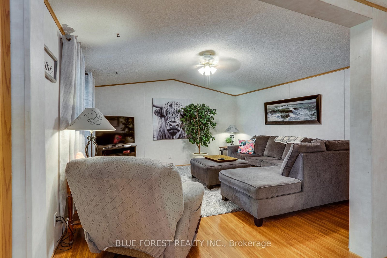
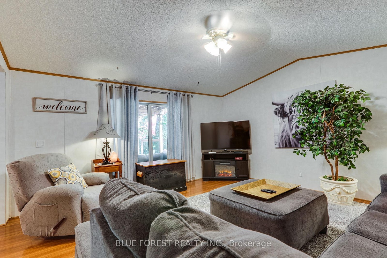
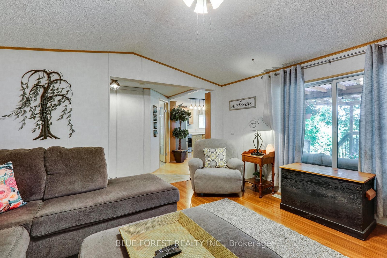
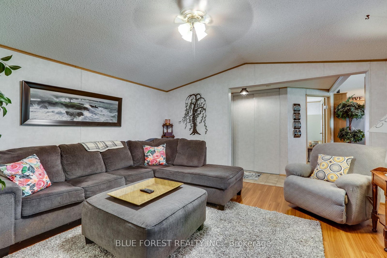
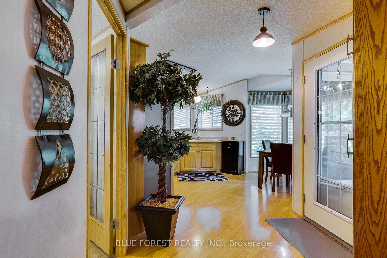
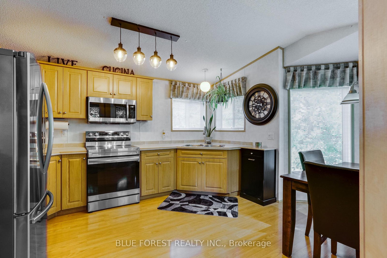
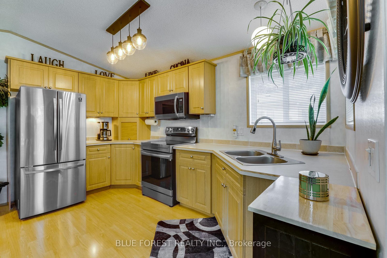
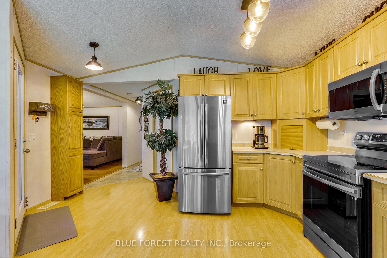
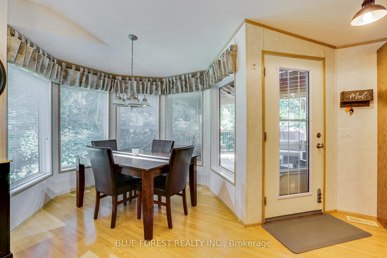
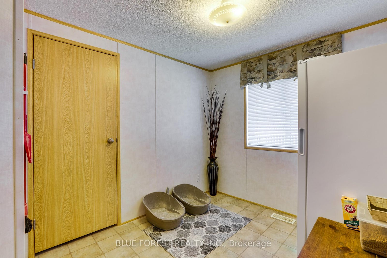
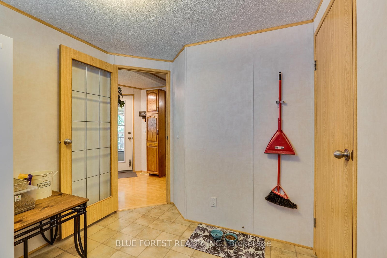
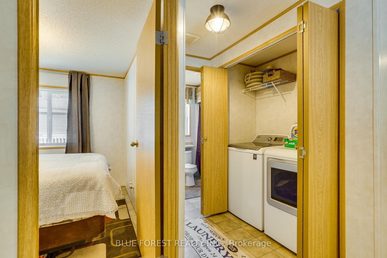
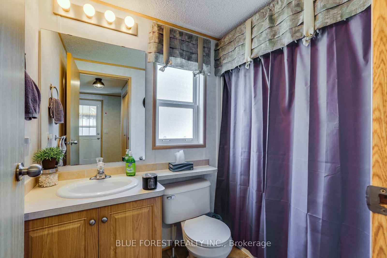
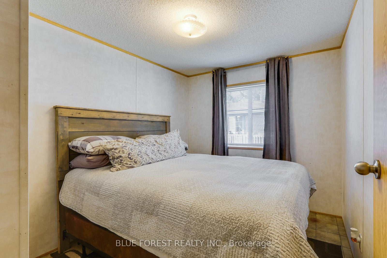
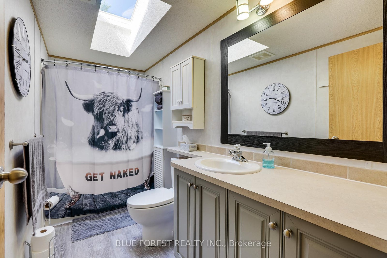
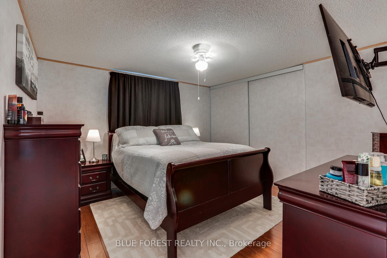
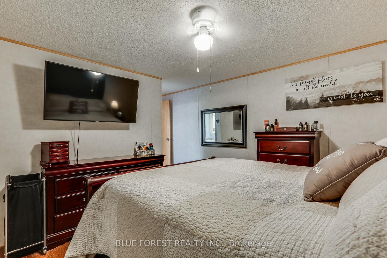
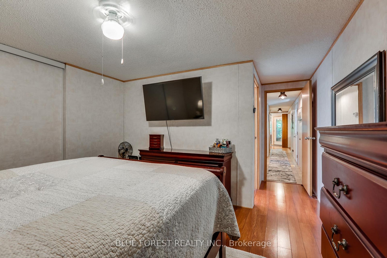
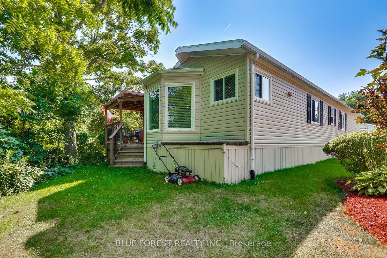
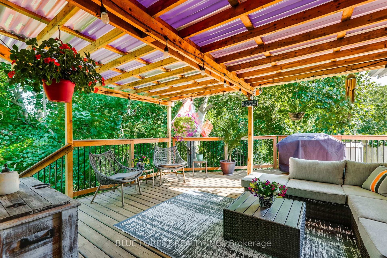
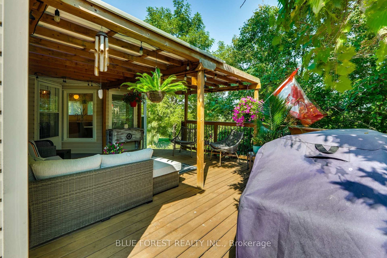
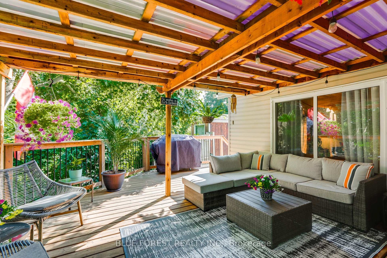
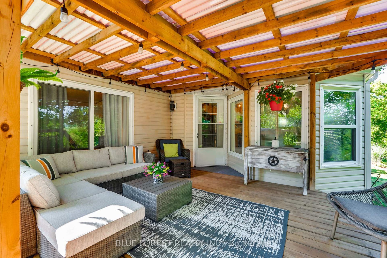
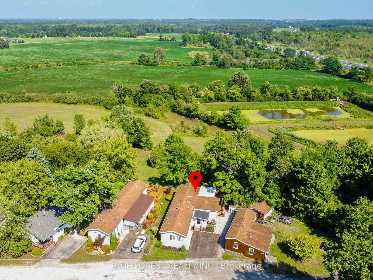
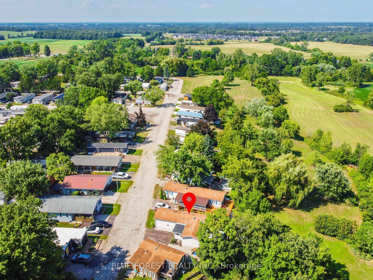
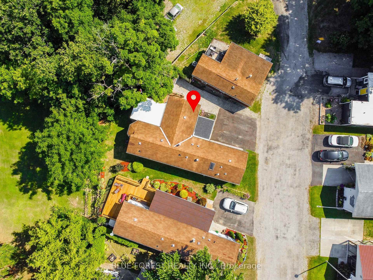
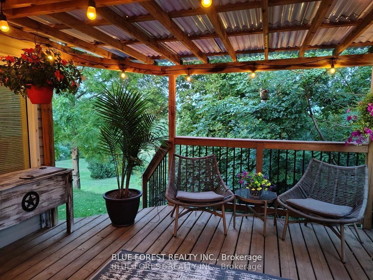
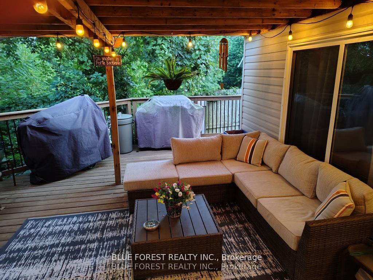
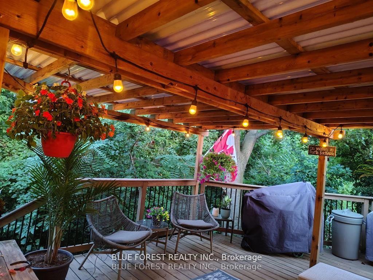
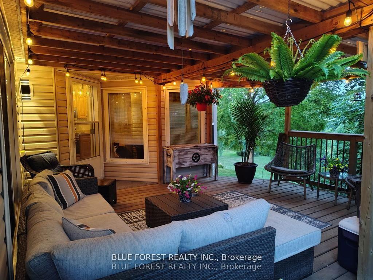
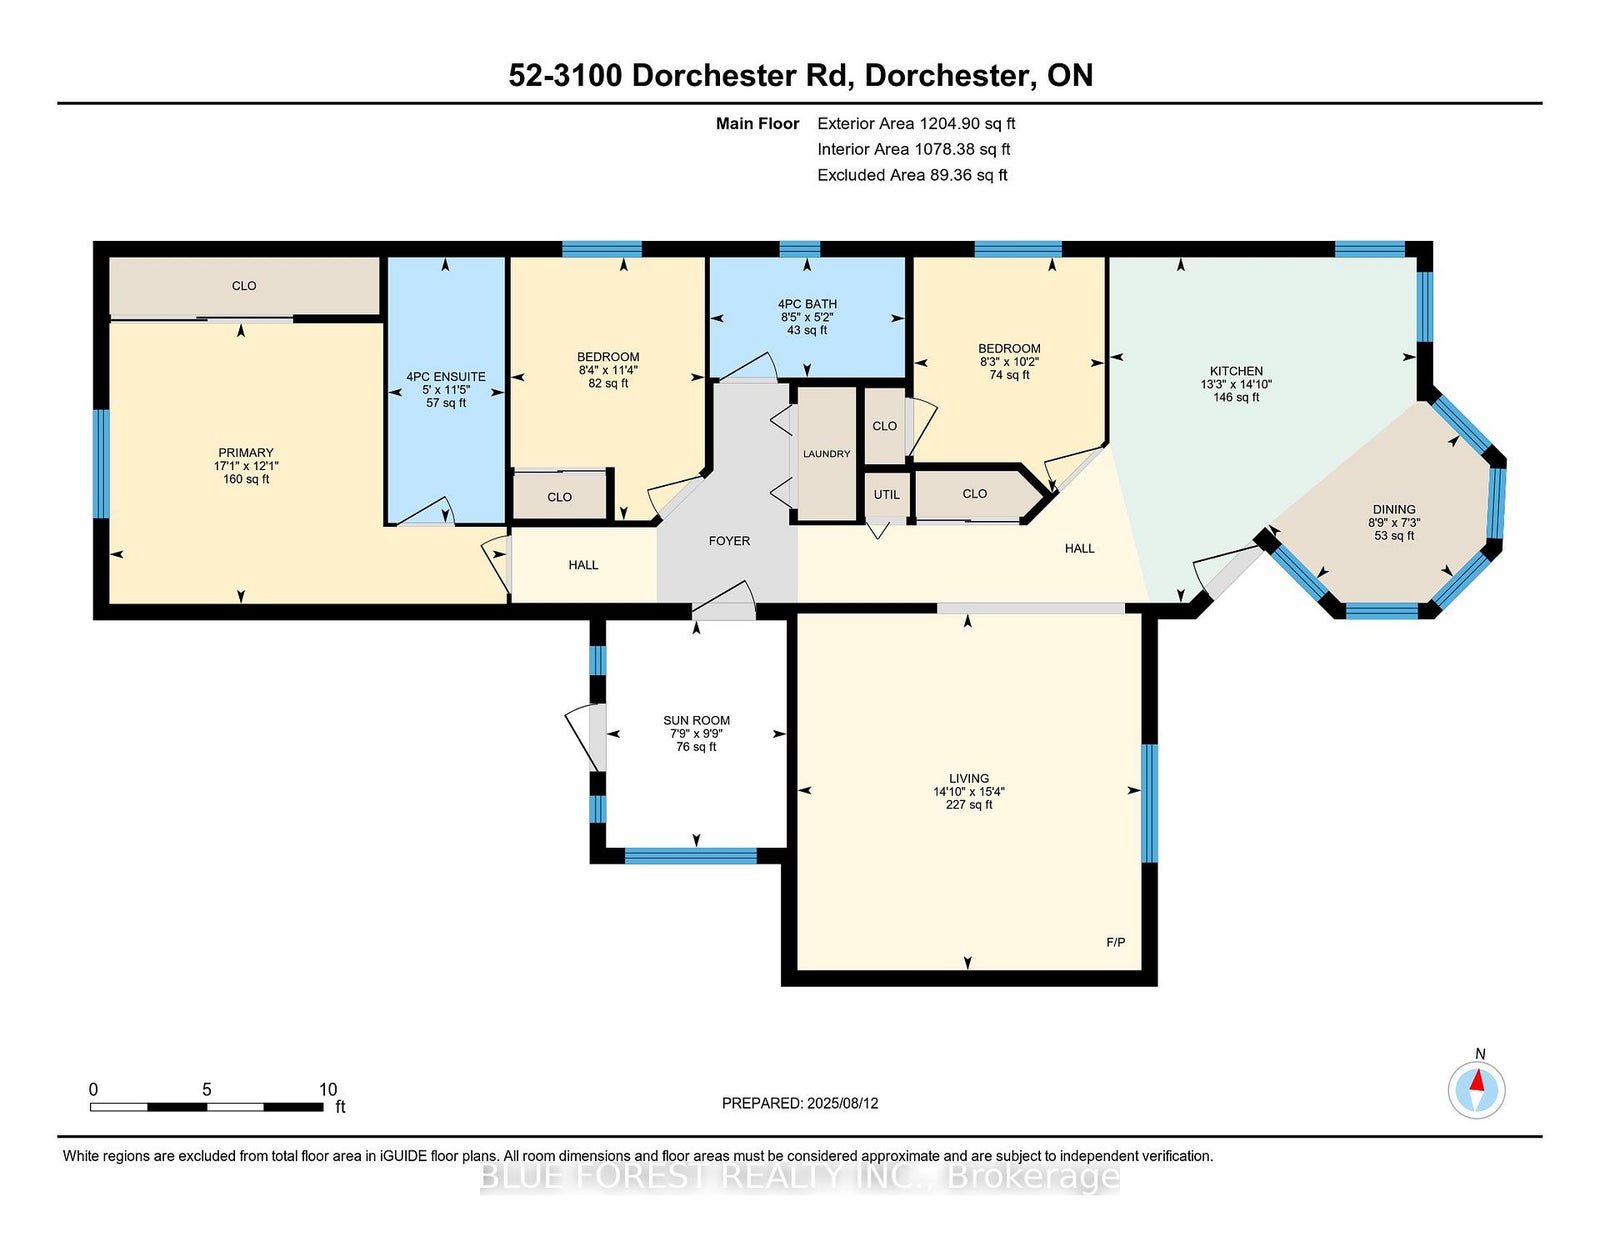
Three bedroom, two bath home with close to 1100 square feet of living space. Affordable living, close to the sought after Village of Dorchester and just minutes to the 401 Hwy. Whether you are looking to downsize or to simply experience a different lifestyle, this home provides a great opportunity to own in the parklike setting of a desirable 55 + community. Positioned on the hilltop overlooking green space and near the end of a street. It features a large covered patio that overlooks the valley. There is a generous sized, open eat in kitchen with loads of natural light. Next to it is a very spacious family room. Across the hall you will find 2 additional bedrooms, next to a 4 piece bathroom and the main floor laundry closet. At the end of the hall is the primary bedroom with a full ensuite bathroom. East facing windows provide a great view of the park space, trees and forest surrounding the grounds. This is very much a home and offers nearly 1100 sqft of one floor living space - all in a terrific community atmosphere. The lease is $802.40 per month, (Lot Fees, Municipal Taxes, Water and Sewer Testing, Garbage P/U , street lighting, Snow Removal) Many updates, upgrades and renovations.
Address
52 - 3100 Dorchester Road
List Price
$369,900
MLS® Status
New
Property Type
Residential Freehold
Type of Dwelling
MobileTrailer
Style of Home
Bungalow
Transaction Type
Sale
Area
Thames Centre
Sub-Area
Rural Thames Centre
Region
Middlesex
Bedrooms
3
Bedrooms (Total)
3
Rooms Above Grade
9
Bathrooms
2
Floor Area
700-1100 Sq. Ft.
Parcel Number
081820050
Occupant Type
Owner
Cross Street
Donnybrook
Approx. Age
16 - 30 Years
MLS® Number
X12689410
Listing Brokerage
BLUE FOREST REALTY INC.
Basement Area
None
Postal Code
N0L 1G5
Posession Details
Flexible
Parking
Private Double
Parking Places (Total)
2
Parking Spaces
2
Tax Year
2025
Site Influences
Backs On Green Belt, Greenbelt/Conservation, Landscape Lighting, Landscaped, Park, Porch, Privacy, Rec./Commun.Centre, Wooded/Treed, Year Round Living
Exterior Features
Backs On Green Belt, Landscape Lighting, Landscaped, Privacy, Porch, Year Round Living
Interior Features
Primary Bedroom - Main Floor
Property Features
Wooded/Treed, Greenbelt/Conservation, Rec./Commun.Centre, Park
Cable
Available
Central Vacuum
No
Family Room
Yes
Hydro
Yes
Ensuite Laundry
No
Special Designation
Unknown
Standard Status
Active
Senior Community
Yes
Board Or Association
London and St. Thomas Association of REALTORS
Heat Source
Gas
Heat Type
Forced Air
Cooling Features
Central Air
Construction Materials
Vinyl Siding
Direction Faces
East
Fireplace
No
Foundation Details
Post & Pad
Garage
No
Garage Type
None
Kitchens Total
1
Kitchens Above Grade
1
Other Structures
Shed
Pool Features
None
Roof
Shingles
Tax Legal Description
VIN CV 6012R-2CDK-GA-03-3801
Topography
Dry, Flat
Water Source
Comm Well
View Type
Forest, Meadow, Trees/Woods
Waterfront
No
Sewer
Sewer
Rooms
| Floor | Type | Dimensions | Features |
|---|---|---|---|
| Main | Bathroom | 2.56 x 1.58 | 4 Pc Bath |
| Main | Bathroom | 3.48 x 1.53 | 4 Pc Ensuite |
| Main | Bedroom | 3.45 x 2.55 | |
| Main | Bedroom | 3.09 x 2.5 | |
| Main | Dining Room | 2.66 x 2.2 | |
| Main | Kitchen | 4.53 x 4.03 | |
| Main | Living Room | 4.67 x 4.51 | |
| Main | Primary Bedroom | 5.21 x 3.68 | |
| Main | Sunroom | 2.98 x 2.37 |