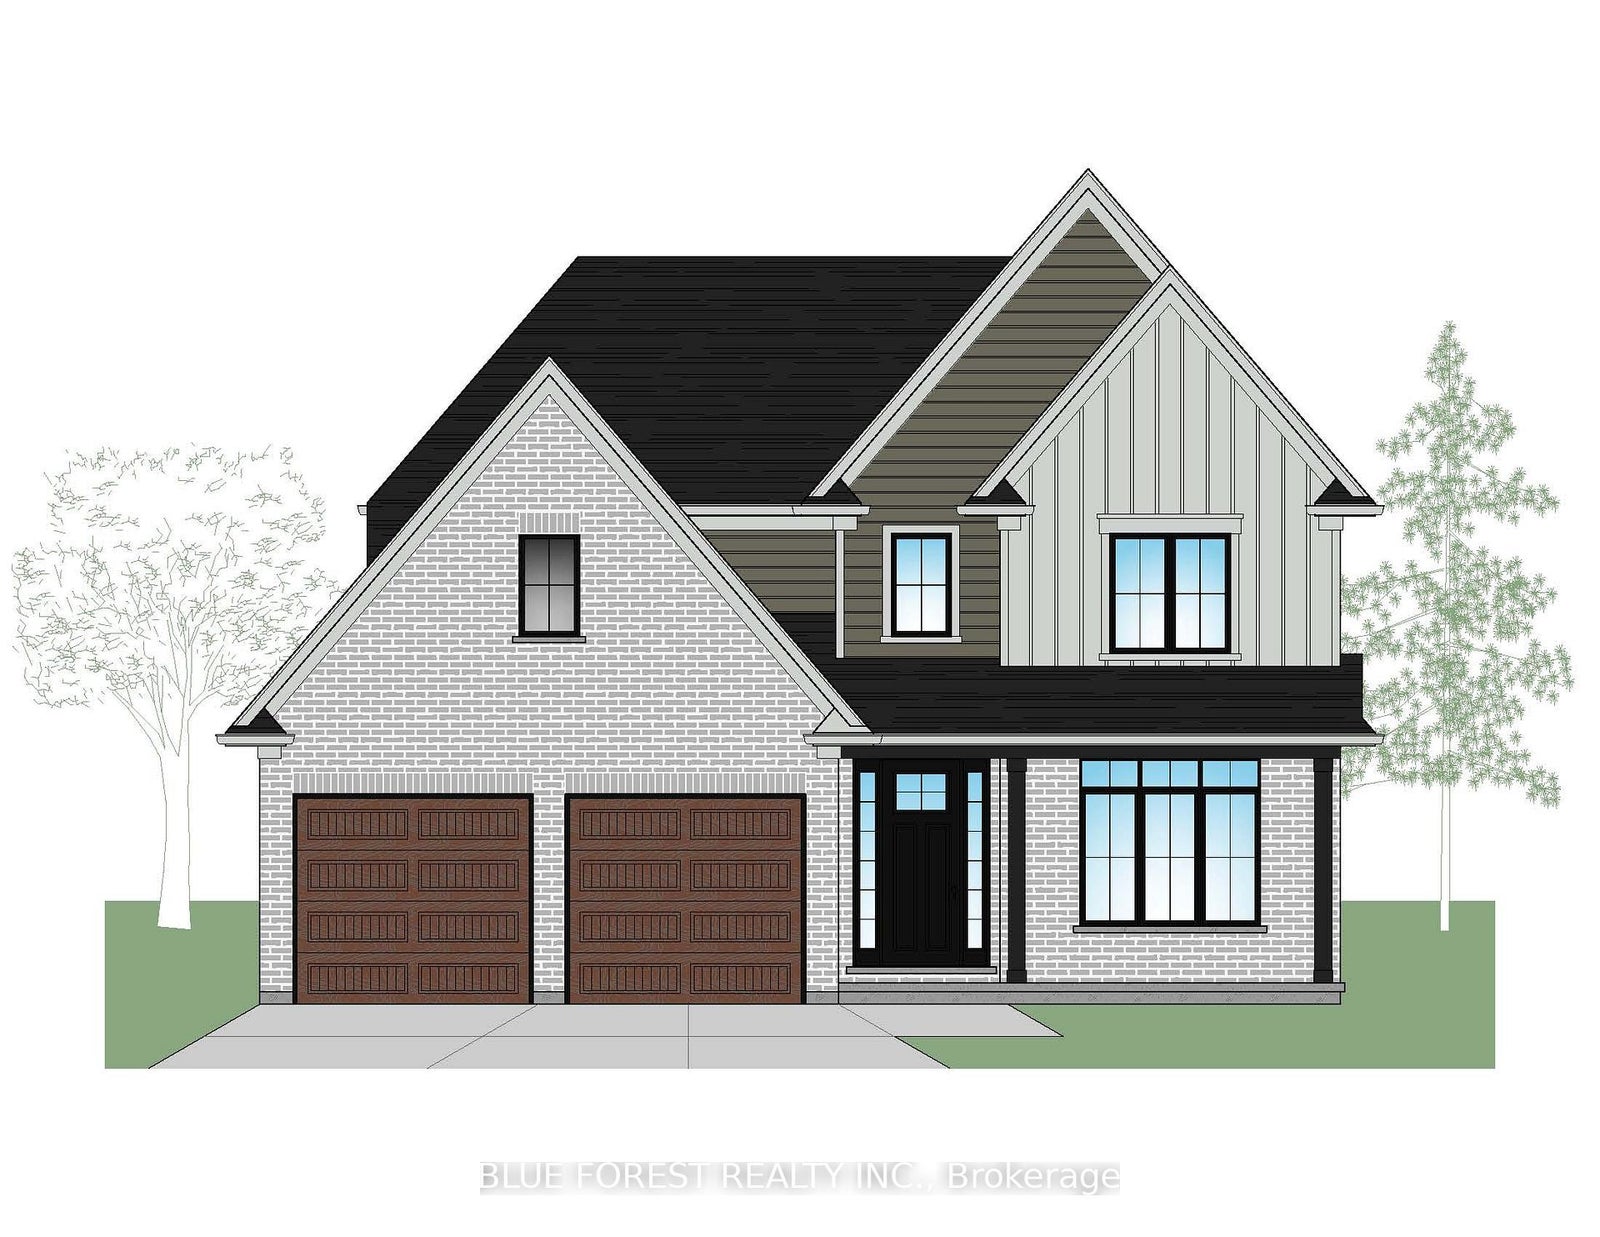
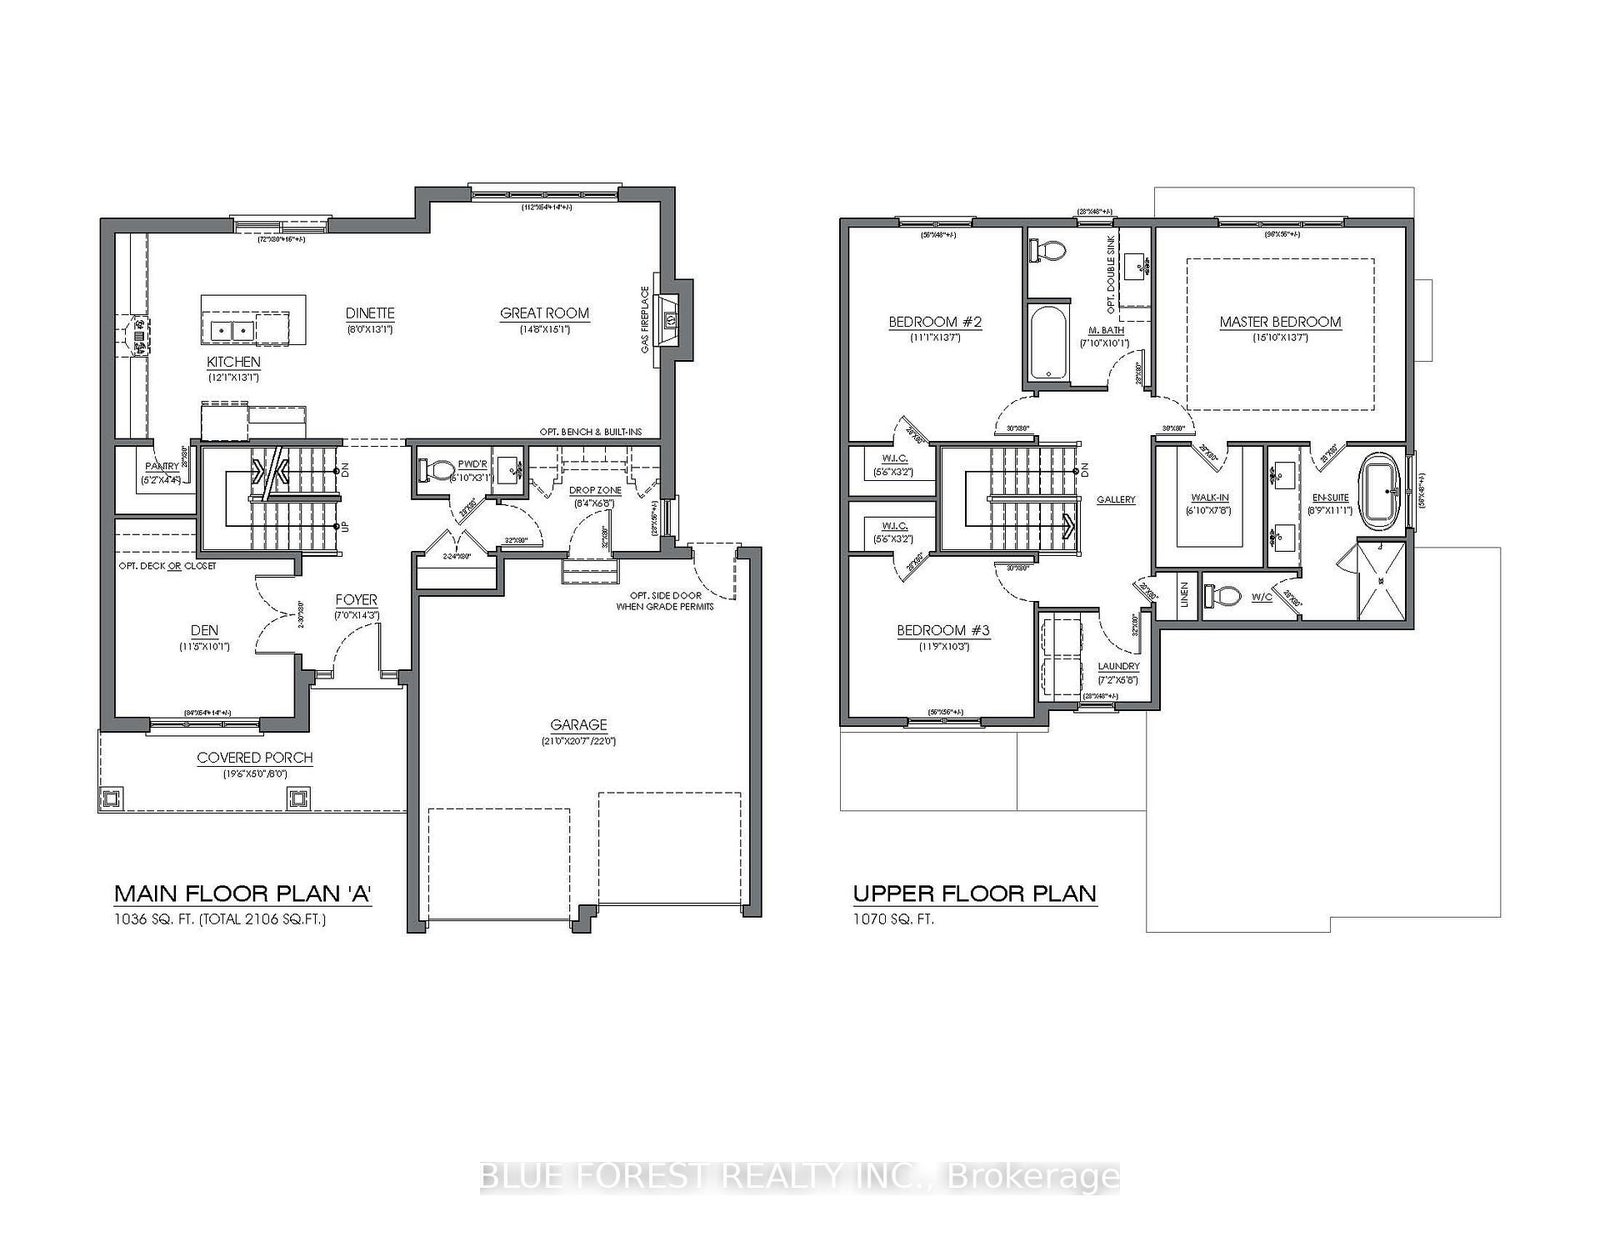
Duncan Harwood Custom Homes proudly presents THE BELLAMY in the Boardwalk at Millpond neighbourhood in Dorchester. This stunning 2106 sq. ft. 3-bedroom 2.5 bathroom home is to be built. Base price includes hardwood flooring throughout the main floor, ceramic tile in all wet areas, 9 ft ceilings on the main floor with 8' on the second, quartz countertops throughout, custom millwork, finished wood stairs with metal spindles, gas fireplace, curbless shower with large freestanding tub in ensuite with custom glass surround, the list goes on and on. The unfinished basement is a blank slate and features larger basement windows at the rear of the house. Enjoy the beauty of being outside the city while still having all the conveniences you want. Additional plans and lots are available to choose from.
Address
174 Harvest Lane
List Price
$864,900
MLS® Status
New
Property Type
Residential Freehold
Type of Dwelling
Detached
Style of Home
2-Storey
Transaction Type
Sale
Area
Thames Centre
Sub-Area
Dorchester
Region
Middlesex
Bedrooms
3
Bedrooms (Total)
3
Rooms Above Grade
12
Bathrooms
3
Floor Area
2000-2500 Sq. Ft.
Lot Depth
124
Lot Size Units
Feet
Lot Width
50
Occupant Type
Vacant
Cross Street
East Gate
Approx. Age
New
MLS® Number
X12948462
Listing Brokerage
BLUE FOREST REALTY INC.
Basement Area
Full, Unfinished
Postal Code
N0L 1G2
Posession Details
To Be Built
Parking Places (Total)
4
Parking Spaces
2
Tax Year
2026
Interior Features
Water Heater, Water Softener
Central Vacuum
No
Family Room
No
Ensuite Laundry
No
Special Designation
Other
Standard Status
Active
Board Or Association
London and St. Thomas Association of REALTORS
Heat Source
Gas
Heat Type
Forced Air
Cooling Features
Central Air
Construction Materials
Board & Batten , Brick
Direction Faces
East
Fireplace
Yes
Fireplace Features
Natural Gas
Foundation Details
Poured Concrete
Garage
Yes
Garage Type
Attached
Covered Spaces
2
Kitchens Total
1
Kitchens Above Grade
1
Pool Features
None
Roof
Asphalt Shingle
Tax Legal Description
Lot 13 Plan 33M-835
Waterfront
No
Sewer
Sewer
Rooms
| Floor | Type | Dimensions | Features |
|---|---|---|---|
| Main | Kitchen | 3.99 x 3.68 | |
| Main | Dining Room | 3.99 x 2.43 | |
| Main | Great Room | 4.6 x 4.51 | |
| Main | Pantry | 1.58 x 1.34 | |
| Main | Powder Room | 1.85 x 0.94 | |
| Main | Mud Room | 2.56 x 2.07 | |
| Main | Den | 3.5 x 3.07 | |
| Main | Foyer | 4.35 x 2.13 | |
| Second | Primary Bedroom | 4.6 x 4.17 | |
| Second | Bedroom | 4.17 x 3.38 | |
| Second | Bedroom | 3.62 x 3.13 | |
| Second | Laundry | 2.19 x 1.76 | |
| Second | Bathroom | 3.38 x 2.71 | 5 Pc Ensuite |
| Second | Bathroom | 3.07 x 2.16 | 4 Pc Bath |