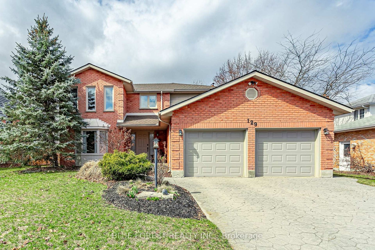
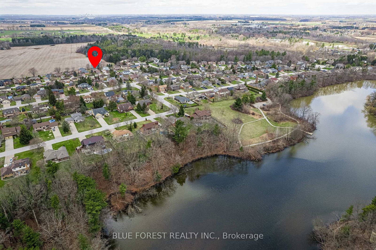
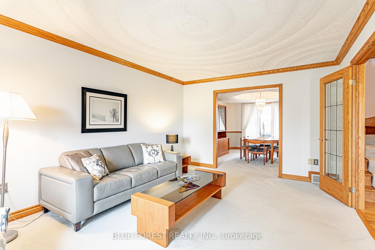
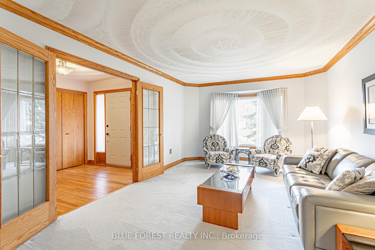
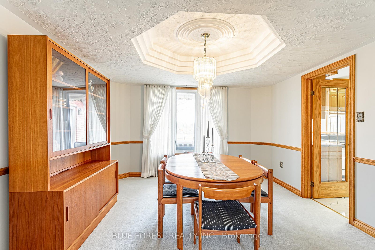
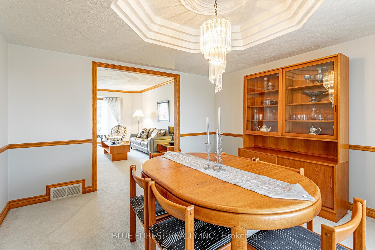
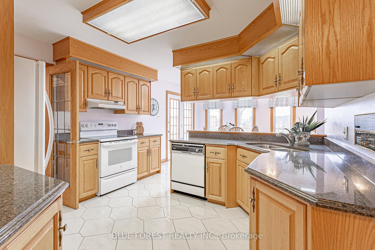
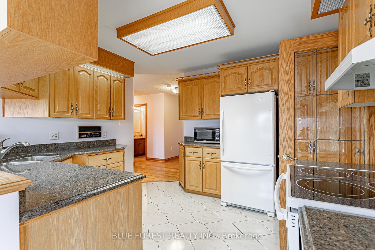
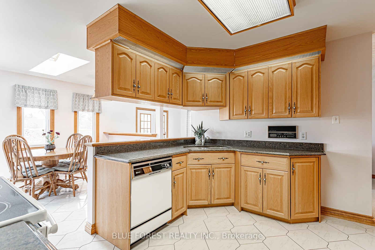

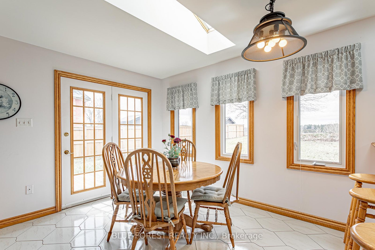
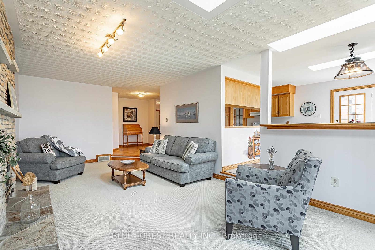
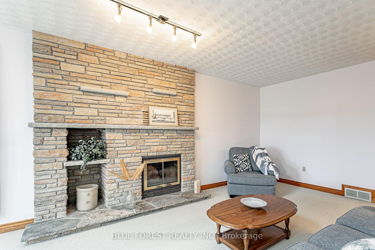
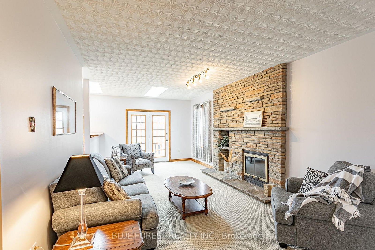
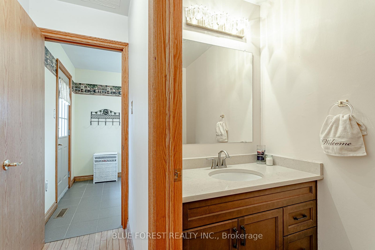
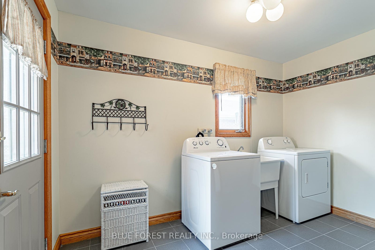
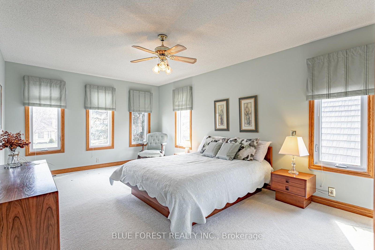
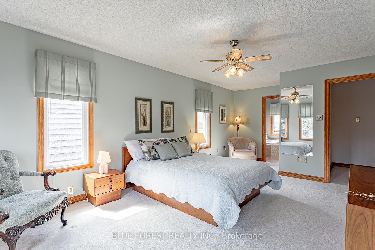
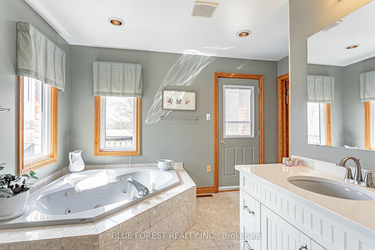
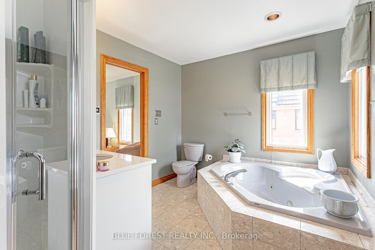
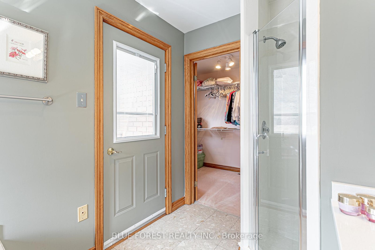
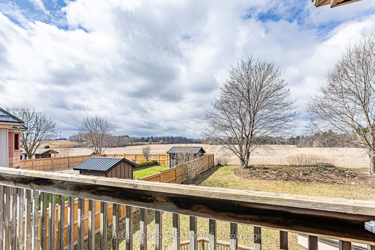
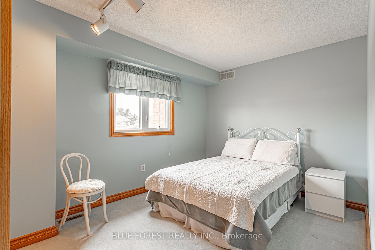
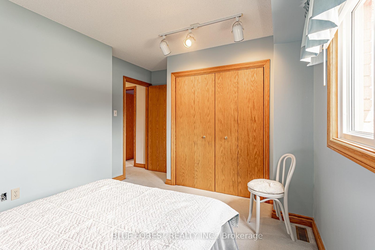
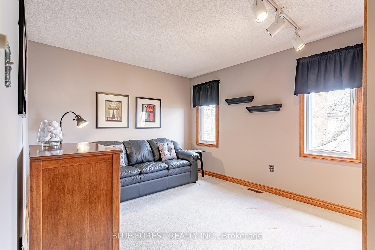
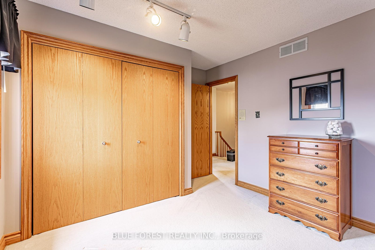
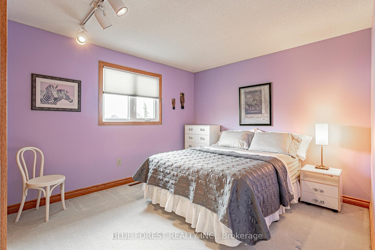
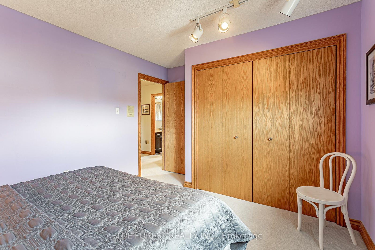
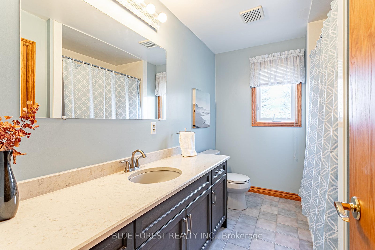
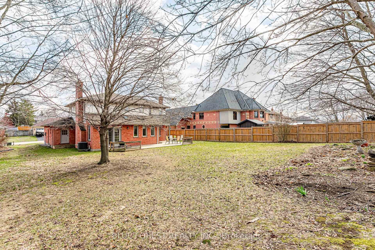
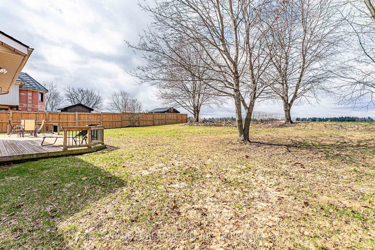
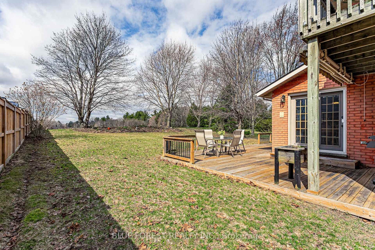
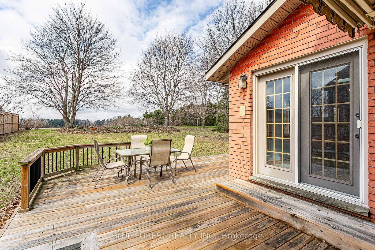
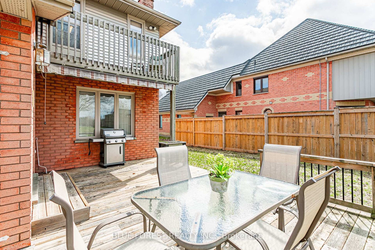
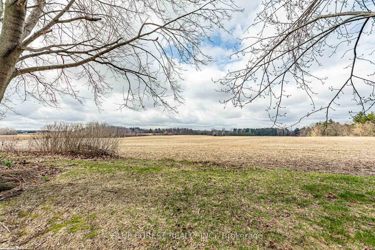
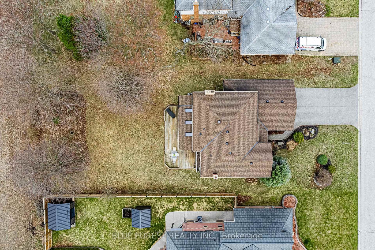
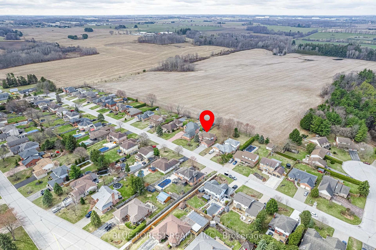
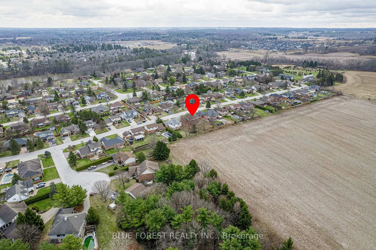
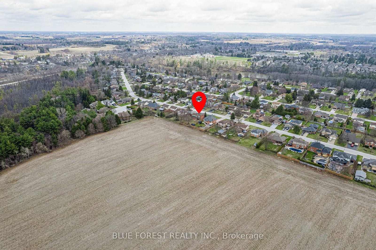
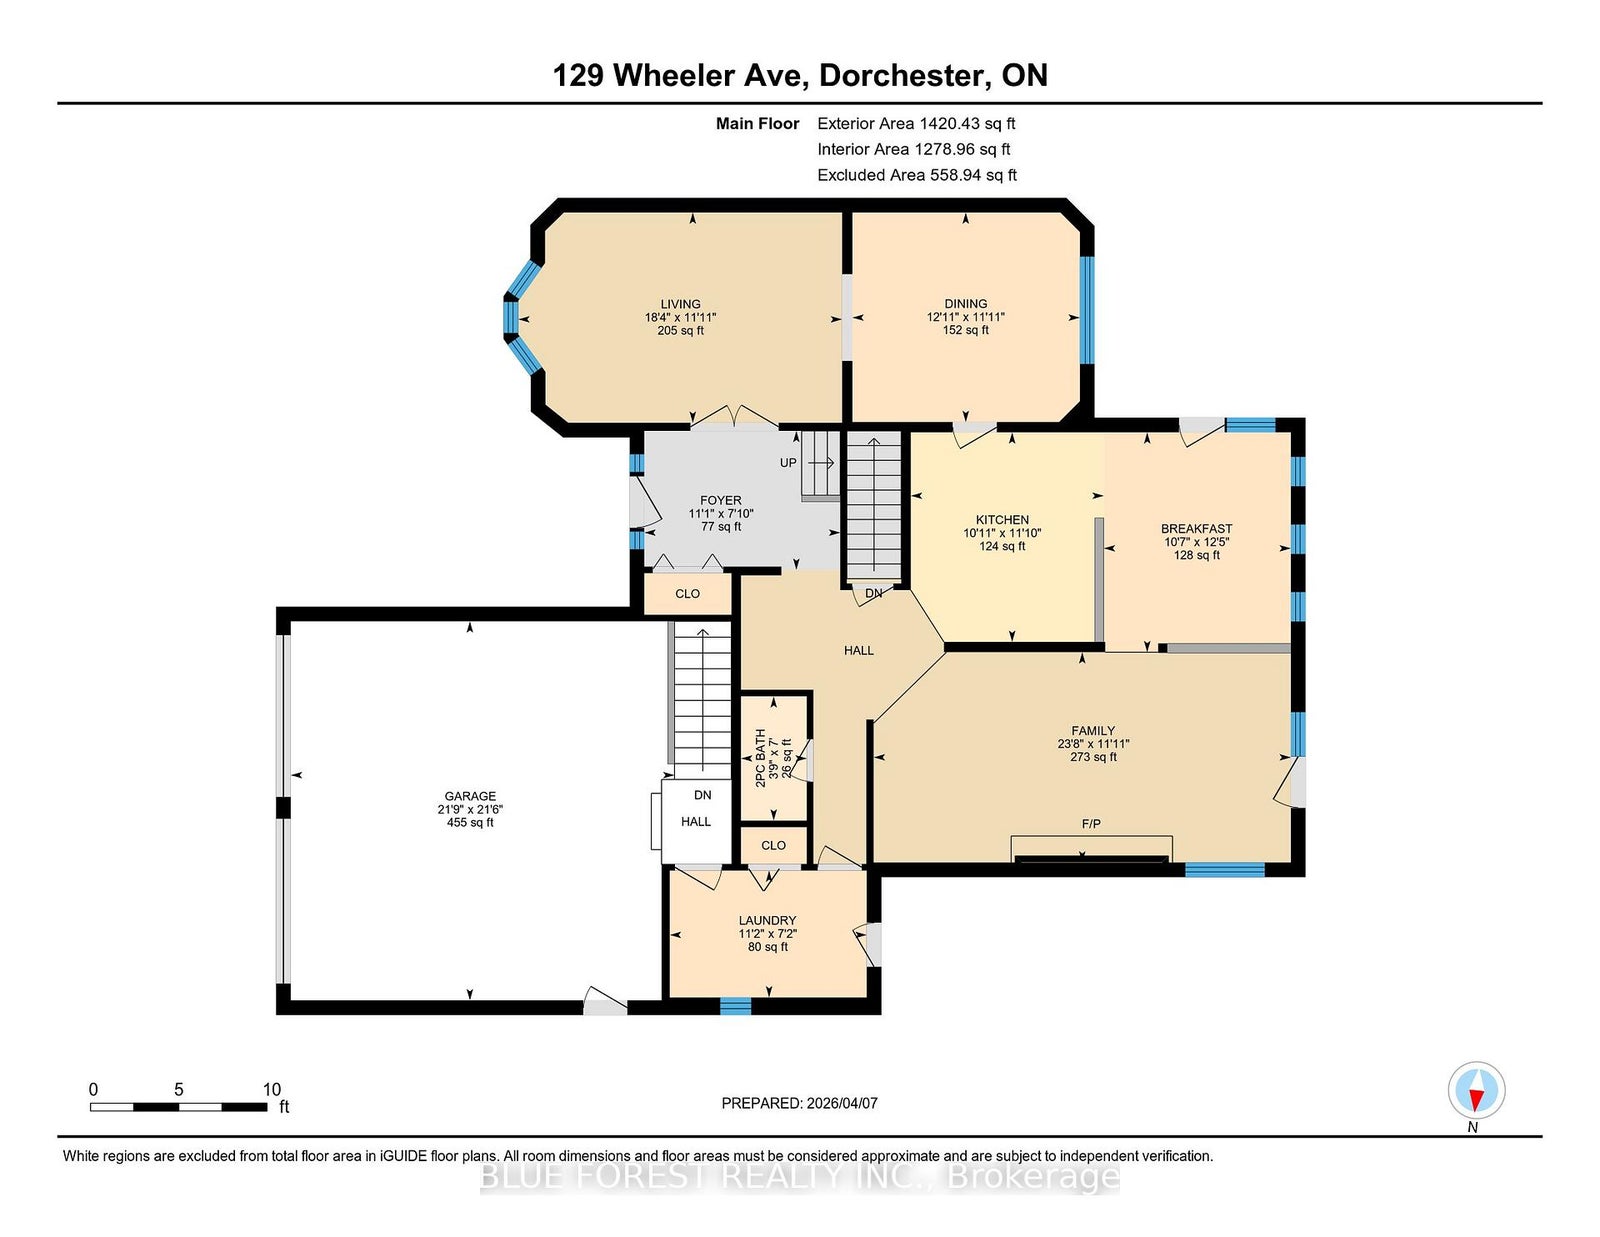
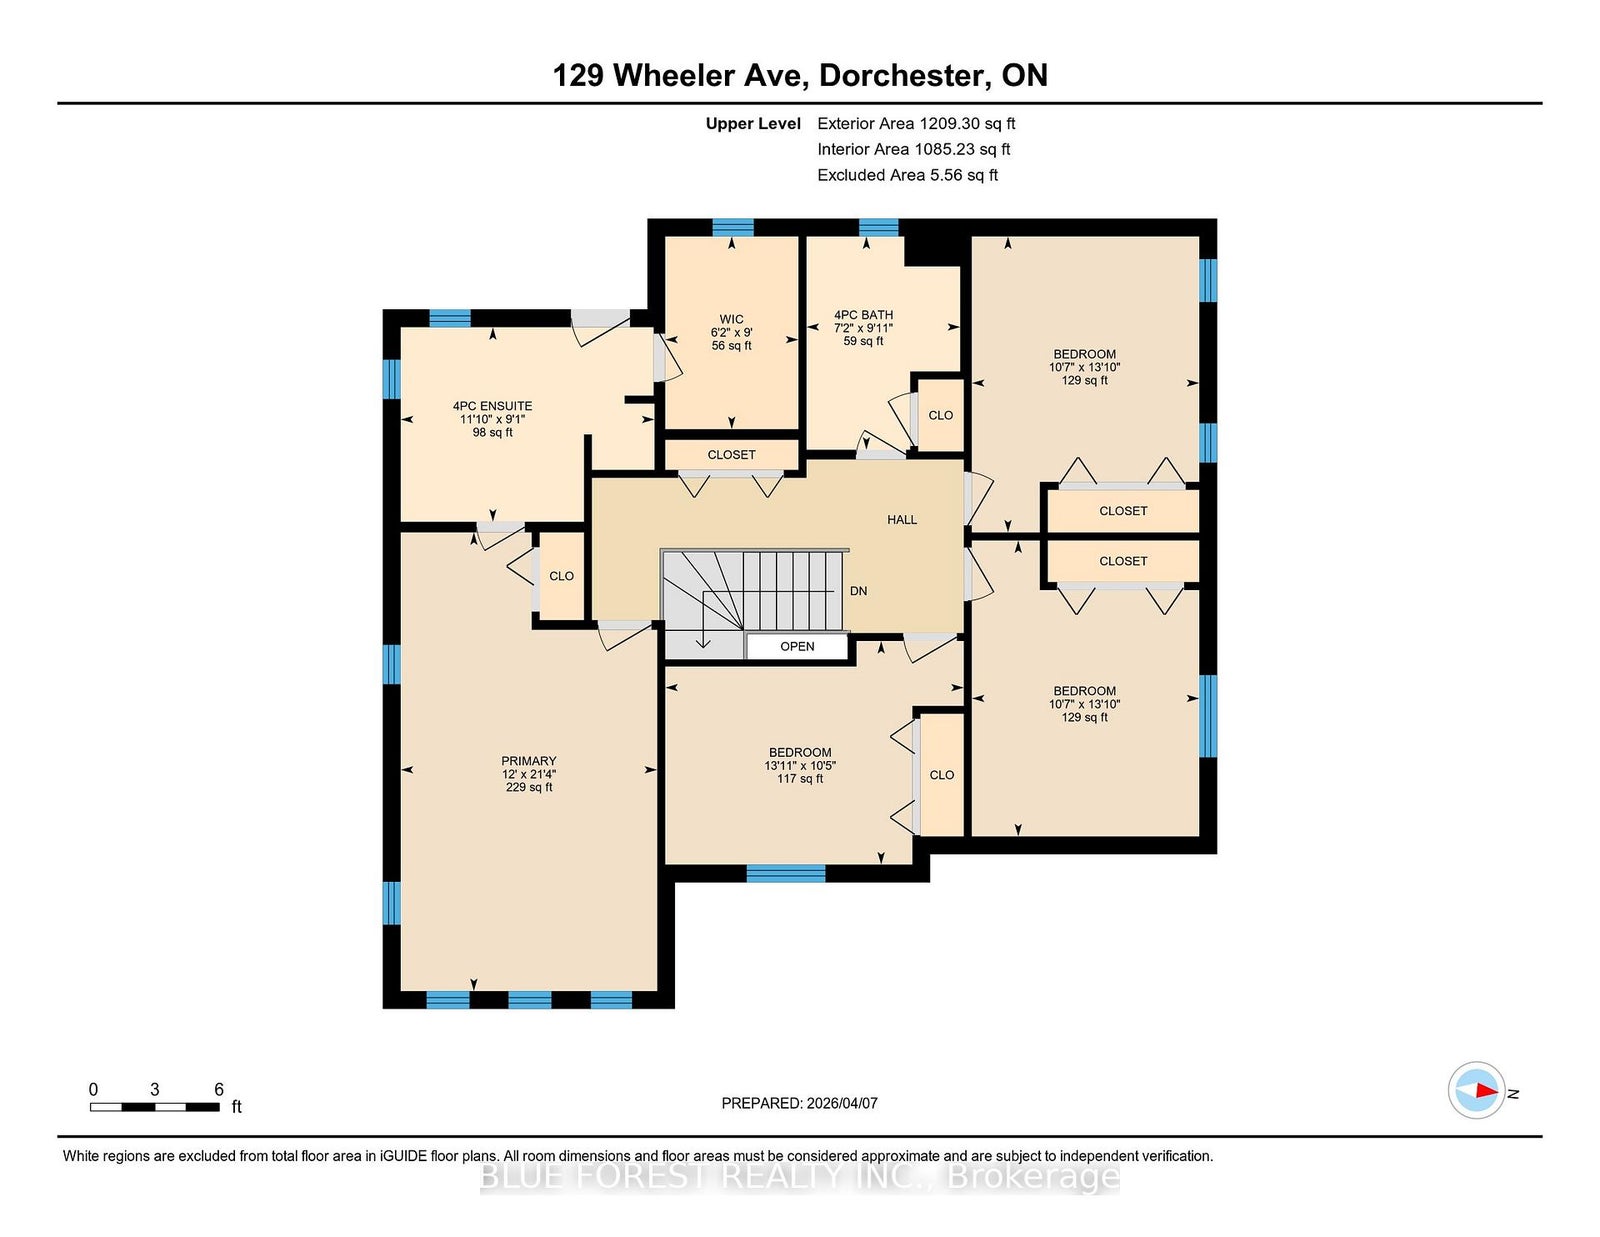
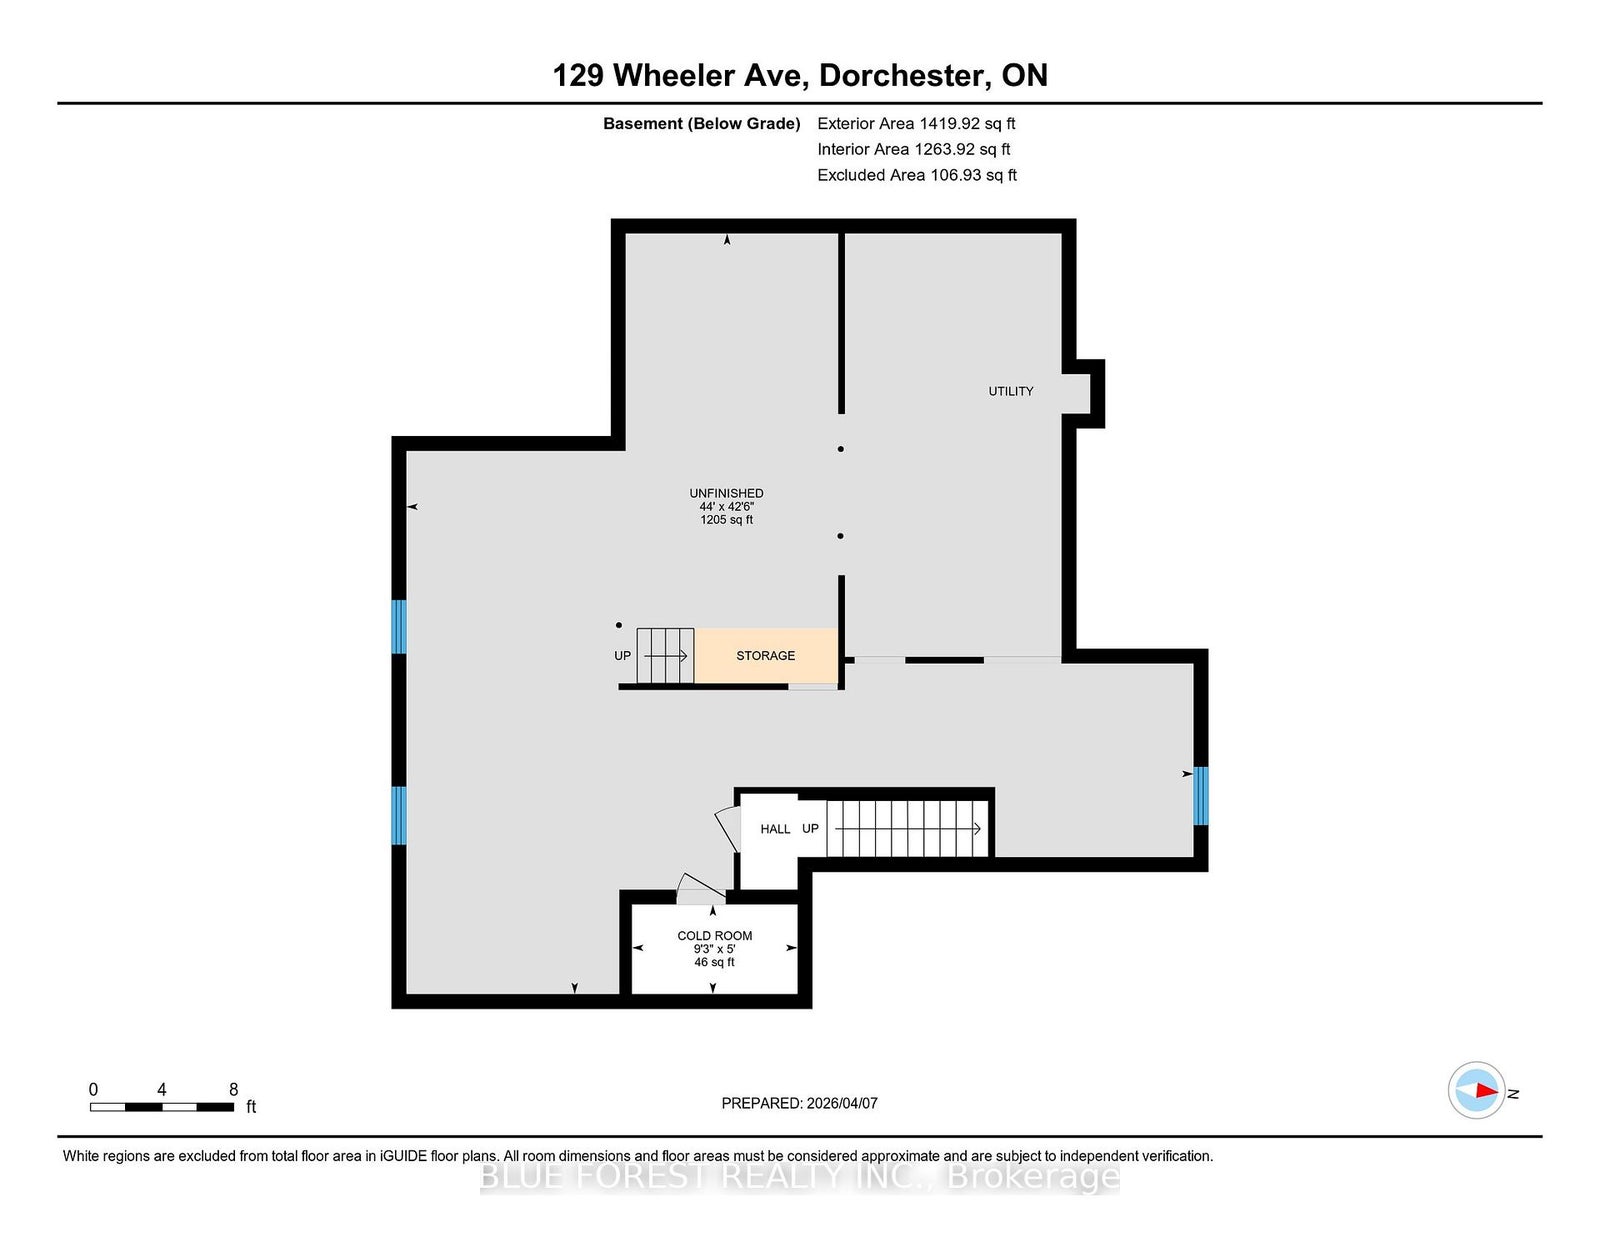
Welcome to 129 Wheeler Avenue, a beautiful 4 bedroom, 3 bathroom home in the sought after Tiner Estates! From the moment you step into the large foyer, you are greeted by elegant glass French doors that lead into a formal living room and a bright dining room, making it the perfect spot for hosting. Another set of glass doors opens into the heart of the home: a spacious kitchen featuring granite countertops and stunning views of the neighbouring farmland. Just off the kitchen, the sunken family room offers a cozy place to relax by the fireplace, while patio doors lead out to a beautiful deck that spans the entire back of the house. The main floor is rounded out with a convenient two-piece bath and a dedicated laundry room just down the hall. Upstairs, the primary retreat is a true standout, offering a private ensuite and a rare walk-out deck where you can enjoy your morning coffee while overlooking unobstructed views of the farmers' fields. Three additional large bedrooms and an updated four-piece bathroom ensure plenty of space for the whole family. With an attached two-car garage, an unfinished basement featuring a separate entrance for a potential in-law suite, and a location just steps from the Mill Pond trails, this home offers a rare combination of privacy, community, and endless opportunity.
Address
129 Wheeler Avenue
List Price
$874,900
MLS® Status
New
Property Type
Residential Freehold
Type of Dwelling
Detached
Style of Home
2-Storey
Transaction Type
Sale
Area
Thames Centre
Sub-Area
Dorchester
Region
Middlesex
Bedrooms
4
Bedrooms (Total)
4
Rooms Above Grade
14
Rooms Below Grade
2
Bathrooms
3
Floor Area
2500-3000 Sq. Ft.
Lot Size Source
MPAC
Lot Depth
159.98
Lot Shape
Rectangular
Lot Size Units
Feet
Lot Width
70
Parcel Number
081840158
Parcel of Tied Land
No
Occupant Type
Owner
Cross Street
Christie Dr
MLS® Number
X12964968
Listing Brokerage
BLUE FOREST REALTY INC.
Basement Area
Full, Unfinished, Separate Entrance
Postal Code
N0L 1G2
Posession Details
Flexible
Parking
Private Double
Parking Places (Total)
6
Parking Spaces
4
Tax Amount
$4,782.00
Tax Year
2026
Site Influences
Awnings, Backs On Green Belt, Clear View, Deck, Landscaped, Library, Park, Patio, Porch, Rec./Commun.Centre, School, School Bus Route
Exterior Features
Awnings, Landscaped, Patio, Porch, Deck, Backs On Green Belt
Interior Features
Auto Garage Door Remote, In-Law Capability, Central Vacuum, Sump Pump
Property Features
Park, Library, School Bus Route, School, Rec./Commun.Centre, Clear View
Cable
Yes
Central Vacuum
Yes
Family Room
Yes
Hydro
Yes
Ensuite Laundry
No
Special Designation
Unknown
Standard Status
Active
Senior Community
No
Board Or Association
London and St. Thomas Association of REALTORS
Heat Source
Gas
Heat Type
Forced Air
Cooling Features
Central Air
Construction Materials
Brick, Vinyl Siding
Direction Faces
West
Fireplace
Yes
Foundation Details
Poured Concrete
Garage
Yes
Garage Type
Attached
Covered Spaces
2
Kitchens Total
1
Kitchens Above Grade
1
Pool Features
None
Roof
Asphalt Shingle
Tax Legal Description
PARCEL 105-1, SECTION 33M156 LOT 105, PLAN 33M156, SUBJECT TO LT120069NORTH DORCHESTER TWP
Security Features
Carbon Monoxide Detectors, Smoke Detector
Topography
Dry
Waterfront
No
Sewer
Septic
Rooms
| Floor | Type | Dimensions | Features |
|---|---|---|---|
| Main | Bathroom | 2.15 x 1.14 | 2 Pc Bath |
| Main | Breakfast | 3.8 x 3.23 | |
| Main | Dining Room | 3.93 x 3.62 | |
| Main | Family Room | 7.21 x 3.63 | |
| Main | Foyer | 3.39 x 2.4 | |
| Main | Kitchen | 3.62 x 3.33 | |
| Main | Laundry | 3.4 x 2.19 | |
| Main | Living Room | 5.59 x 3.63 | |
| Second | Bathroom | 3.03 x 2.18 | 4 Pc Bath |
| Second | Bathroom | 3.61 x 2.76 | 4 Pc Ensuite |
| Second | Bedroom | 4.24 x 3.18 | |
| Second | Bedroom | 4.2 x 3.23 | |
| Second | Bedroom | 4.2 x 3.23 | |
| Second | Primary Bedroom | 6.52 x 3.65 | |
| Basement | Cold Room/Cantina | 2.82 x 1.52 | |
| Basement | Other | 13.41 x 12.95 | Unfinished |